This is a carousel with tiles that activate property listing cards. Use the previous and next buttons to navigate.
1/1
$620,000
This is a carousel with tiles that activate property listing cards. Use the previous and next buttons to navigate.
1/1
Property Description
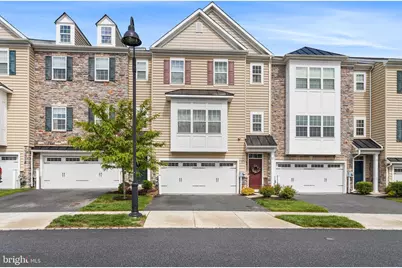
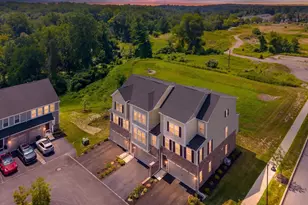
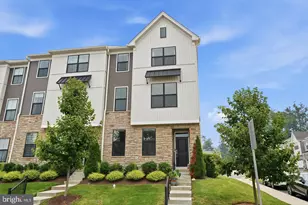
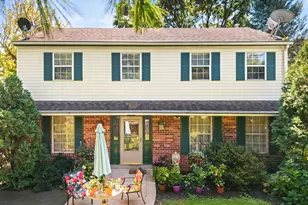
Welcome to 17 Skylar Circle, a beautifully appointed 3-bedroom, 2 full and 2 half-bath townhouse located in The Reserve at Rose Tree, just minutes from Media Boro and the Promenade at Granite Run. Located in the award winning Rose Tree Media School District. This Larchmont model townhouse of Lennar Homes is a newer construction property, less than 8 years old, offering living space on three full floors. Entryway leads to a large, bright and open concept living room and kitchen with rich hardwood flooring and recessed lighting. The kitchen features a large center island, stainless steel appliances and access to the trex deck overlooking greenspace for a serene and private feel. The kitchen opens into a spacious living room with a gas fireplace accent wall and ample natural light from a wall of windows. This level also features a dedicated dining space as well as a half bathroom. Up one level is an oversized primary bedroom with vaulted ceilings, dual walk-in closets and an en-suite bathroom with double sinks and a floor to ceiling tiled shower. Two more spacious bedrooms, a full bathroom and a laundry area round out this floor. The lower level features a large family room with neutral carpets and recessed lighting as well as an additional powder room, storage area and interior access to the two car garage. The Reserve at Rose Tree features a Community playground, soccer field, walking trails and a gazebo and is conveniently located near shopping, dining and major routes. Don't miss the opportunity to make this exceptional townhome yours!
Full Property Details
Full Property Details for 17 Skylar Cir
General
- Sold For: $620,000
- HOA FEE: $217/month
- HOA FEE FREQ.: Annually
- Taxes: $9,429 (2025)
- Status: Closed
- Type: Townhouse
- Source: BrightMLSPhilly
- MLS ID: PADE2115212
- Added to Site: 58 day(s) ago
Interior
- Fireplace: Yes
- Number of Fireplaces: 1
- Fireplace(s): Gas/Propane
Rooms
Bathrooms
- Total Bathrooms: 4
- Full Bathrooms: 2
- Half Bathrooms: 2
- Upper Floor Baths: 2
- Upper - Full Baths: 2
- Main Floor Baths: 1
- Main - 1/2 Baths: 1
- Lower Floor Baths: 1
- Lower - 1/2 Baths: 1
Bedrooms
- Total Bedrooms: 3
- Bedrooms Upper: 3
Additional Information
- Shared Amenities: Soccer Field, Tot Lots/Playground
Exterior
- Porch/Patio/Deck: Deck(s)
Parking
- Garage: Yes
- Garage Spaces: 2
- Total Spaces: 4
- Parking Type: Attached Garage, Driveway
- Garage Description: Garage - Front Entry, Inside Access
Location
- Area: Middletown Twp (10427)
- Municipality: MIDDLETOWN TWP
- County: DELAWARE
- Subdivision: THE RES AT ROSE TREE
- Driving Directions: Please use GPS
School Information
- School District: Rose Tree Media
Community
- Association: Yes
- Assoc. Name: RESERVE AT ROSE TREE - JACKIE MITCHELL
- Assoc. Fees Include: Common Area Maintenance, Lawn Maintenance, Trash, Snow Removal
Heating & Cooling
- Central air: Yes
- Cooling Type: Central A/C
- Cooling Fuel: Natural Gas
- Heating Type: Forced Air
- Heating Fuel: Natural Gas
- Water Heater: Natural Gas
Utilities
- Sewer: Public Sewer
- Water: Public
Structural Information
- Architectural Style: Colonial
- Structure Type: Interior Row/Townhouse
- Construction: Vinyl Siding
- Basement: Yes
- Basement Desc.: Daylight, Full, Fully Finished, Garage Access
- Foundation: Concrete Perimeter
- Stories Description: Lower 1, Main, Upper 1
- Square Feet: 2,686
- Sq. Ft. Source: Assessor
- Living Area: 2,686 Sq. Ft.
- Finished Above Grnd: 2,686 Sq. Ft.
- Year Built: 2019
- Year Built Source: Assessor
Unit Information
Unit 1
- Bathrooms-Lower: 1
Lot Features
- Lot Size (Acres): 0.06
- Lot Size (Sq. Ft.): 2,613
- Lot Size Source: Estimated
- Zoning: RESIDENTIAL
Financial Considerations
- Price Per Sq. Ft.: $228.93
- Association Fee: $2,604
- Assoc Fee Freq.: Annually
- Assessment Year: 2026
- School Tax: $6,972
- City/TownTax: $441
- City/TownTax Freq: Annually
- County Tax: $2,015
- County Tax Freq: Annually
- Tax w/Assessment: $437,360
- Tax Amount: $9,429
- Tax Year: 2025
- Terms: Standard Sale
- Tax Total Finished Sq. Ft.: 2686
Disclosures and Reports
- Ownership: Fee Simple
- Lot Number: 057-008
Listed by BHHS Fox & Roach-Media, Caitlin Manzo and BHHS Fox & Roach-Media, Vincent May
Sold by Crown Homes Real Estate, Amanda Bradford

Get Pre-Approved Today
Schools
Schools serving 17 Skylar Cir
School District:Rose Tree Media School District
| Name | Grades | Distance |
|---|---|---|
Indian Lane El School 309 South Old Middletown Road, Media, PA 19063 | K-5 | 1.1 mi |
Springton Lake Middle School 1900 North Providence Road, Media, PA 19063 | 6-8 | 2 mi |
Penncrest High School 134 Barren Road, Media, PA 19063 | 9-12 | 0.8 mi |
Disclaimer:
School attendance boundaries provided by ATTOM Data Solutions and are for reference only. Contact the school directly to verify enrollment eligibility.
Price & Sales History for 17 Skylar Cir
Date
Details
Price
Change
Source
6/26/2026
Sold
$620,000
0.83%
MLS
5/15/2026
Listed
$614,900
—
MLS
Disclaimer: Historical sales information is derived from public records provided by the county offices. Information is not guaranteed and should be independently verified.
17 Skylar Circle, Media, PA 19063 (MLS# PADE2115212) is a Townhouse property that was sold at $620,000 on June 26, 2026. Want to learn more about 17 Skylar Circle? Do you have questions about finding other Townhouse real estate for sale in Media? You can browse all Media real estate or contact a Coldwell Banker agent to request more information.