This is a carousel with tiles that activate property listing cards. Use the previous and next buttons to navigate.
1/1
$1,455,000
This is a carousel with tiles that activate property listing cards. Use the previous and next buttons to navigate.
1/1
Property Description
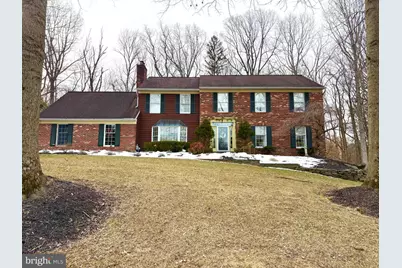
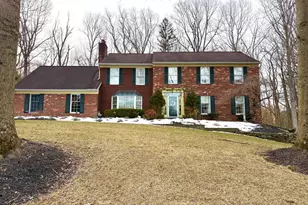
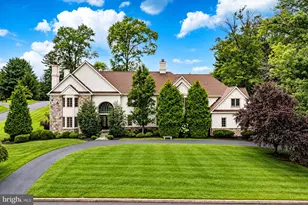
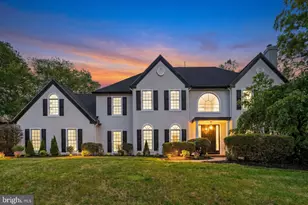
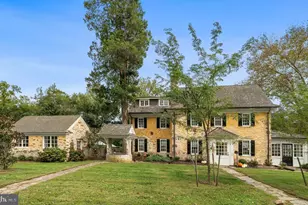
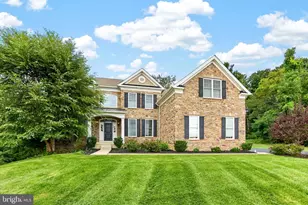
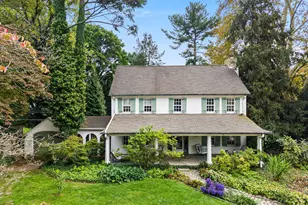
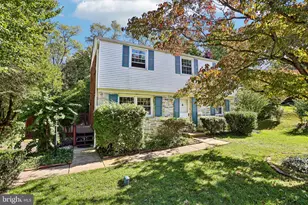
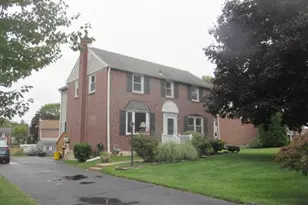
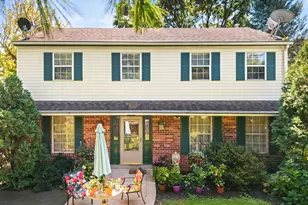
Professional Pictures Coming Soon....Welcome to this beautifully maintained Center Hall Colonial in Upper Providence Township, located in the highly sought-after Rose Tree Media School District and just minutes from downtown Media. Set on a premium .95-acre lot, this 4 bedroom, 2.5 bath home sits on professionally landscaped grounds with a boulder lined driveway and stunning curb appeal. From the moment you step into the spacious front entry hall, you'll appreciate the craftsmanship throughout, solid oak hardwood floors with custom inlay in the foyer, kitchen, and dining room, extensive custom woodwork, and crown molding throughout the first floor and into the primary and second bedrooms. The traditional center hall design offers both formal and casual living spaces. The formal living and dining rooms provide the perfect setting for holidays and entertaining, while the back of the home opens into the spaces you'll enjoy every day. The designer kitchen truly anchors the home. Custom solid maple cabinetry, soapstone countertops, a Sub-Zero refrigerator, Miele double oven with warming drawer, Miele steam oven, Bosch dishwasher, cook top, and a center island with solid maple countertop, every detail was thoughtfully selected. The kitchen flows seamlessly into a bright breakfast room filled with natural light and overlooking the private, fully deer-fenced backyard. A door leads directly to the large deck, making indoor/outdoor living effortless. The family room is warm and inviting with custom built-in bookshelves, a stacked stone wood-burning fireplace with custom mantle, high-hat lighting, and sliders to the deck. Just off the family room is a beautifully designed custom mudroom and laundry space featuring built-in cabinetry for storage and laundry baskets, a folding area, and a new casement window that brings in natural light. From here, you'll access the powder room, finished with beadboard wainscoting and a large porcelain sink with vanity, as well as the attached two-car garage with built-in shelving. Upstairs are four generously sized bedrooms, all featuring custom Hunter Douglas Silhouettes and draperies. The primary suite offers a walk-in closet and a beautifully updated bath with soaking tub, walk-in shower, double vanity, and private water closet. The finished walk-out basement adds exceptional living space with vinyl plank flooring, custom built-ins, a recreation area, private office, Regency gas stove, and French doors leading to a slate patio. The storage area is equally impressive, complete with built-in closets, countertops, and a sink, thoughtfully designed for organization and functionality. Additional highlights include a newer roof (2012), updated HVAC and AC (2012), dual heating and cooling zones, and meticulous care throughout. The backyard is private and beautifully landscaped, with direct access to the middle school from the rear of the property a rare and convenient feature. This is a home that has been lovingly maintained, thoughtfully upgraded, and truly move-in ready in one of Upper Providence's most desirable locations. Square footage does not include the finished basement
Full Property Details
Full Property Details for 1850 Colt Rd
General
- Sold For: $1,455,000
- Taxes: $10,284 (2025)
- Status: Closed
- Type: Single Family
- Source: BrightMLSPhilly
- MLS ID: PADE2109316
- Added to Site: 133 day(s) ago
Interior
- Rooms/Areas: Living Room, Dining Room, Kitchen, Family Room, Breakfast Room, Laundry
- Interior Features: Attic, Bathroom - Soaking Tub, Bathroom - Stall Shower, Bathroom - Tub Shower, Bathroom - Walk-In Shower, Breakfast Area, Built-Ins, Ceiling Fan(s), Chair Railings, Family Room Off Kitchen, Floor Plan - Traditional, Formal/Separate Dining Room, Kitchen - Eat-In, Kitchen - Gourmet, Kitchen - Island, Primary Bath(s), Recessed Lighting, Skylight(s), Upgraded Countertops, Walk-in Closet(s), Window Treatments, Wood Floors
- Fireplace: Yes
- Number of Fireplaces: 1
- Appliances: Built-In Range, Cooktop, Dishwasher, Oven - Double, Oven - Wall, Refrigerator
- Flooring: Hardwood
Rooms
Bathrooms
- Total Bathrooms: 3
- Full Bathrooms: 2
- Half Bathrooms: 1
- Upper Floor Baths: 2
- Upper - Full Baths: 2
- Main Floor Baths: 1
- Main - 1/2 Baths: 1
Bedrooms
- Total Bedrooms: 4
- Bedrooms Upper: 4
Exterior
- Exterior Features: Extensive Hardscape, Stone Retaining Walls
- Porch/Patio/Deck: Deck(s), Patio(s)
Parking
- Garage: Yes
- Garage Spaces: 2
- Total Spaces: 2
- Parking Type: Attached Garage, Driveway, Off Street
- Garage Description: Garage - Side Entry, Garage Door Opener, Inside Access, Oversized
Location
- Area: Upper Providence Twp (10435)
- Municipality: UPPER PROVIDENCE TWP
- County: DELAWARE
- Driving Directions: 252 to Providence Road to a left on Colt home is on the left
School Information
- School District: Rose Tree Media
- Middle School: Springton Lake
- High School: Penncrest
Heating & Cooling
- Central air: Yes
- Cooling Type: Central A/C
- Cooling Fuel: Other
- Heating Type: Forced Air
- Heating Fuel: Natural Gas
- Water Heater: Natural Gas
Utilities
- Sewer: Public Sewer
- Water: Public
Structural Information
- Architectural Style: Colonial
- Structure Type: Detached
- Construction: Frame
- Basement: Yes
- Basement Entrance: Yes
- Basement Desc.: Fully Finished, Walkout Level, Outside Entrance, Heated, Full
- Foundation: Other
- Stories Description: Main, Upper 1
- Square Feet: 2,990
- Sq. Ft. Source: Assessor
- Living Area: 2,990 Sq. Ft.
- Finished Above Grnd: 2,990 Sq. Ft.
- Year Built: 1986
- Year Built Source: Assessor
Lot Features
- Lot Size (Acres): 0.95
- Lot Size (Sq. Ft.): 41,382
- Lot Size Source: Assessor
- Lot Dimensions: 128.00 x 305.00
- Zoning: RESIDENTIAL
- Fencing (Description): Fully
Financial Considerations
- Price Per Sq. Ft.: $384.62
- Assessment Year: 2025
- School Tax: $7,380
- City/TownTax: $1,110
- City/TownTax Freq: Annually
- County Tax: $1,793
- County Tax Freq: Annually
- Tax w/Assessment: $462,960
- Tax Amount: $10,284
- Tax Year: 2025
- Terms: Standard Sale
- Tax Total Finished Sq. Ft.: 2990
Disclosures and Reports
- Ownership: Fee Simple
- Lot Number: 142-017
Listed by Keller Williams Realty Devon-Wayne, Heather Griesser Lapierre
Sold by Keller Williams Main Line, Conor David Doyle

Get Pre-Approved Today
Schools
Schools serving 1850 Colt Rd
School District:Rose Tree Media School District
| Name | Grades | Distance |
|---|---|---|
Rose Tree El School 1101 First Avenue, Media, PA 19063 | K-5 | 1 mi |
Springton Lake Middle School 1900 North Providence Road, Media, PA 19063 | 6-8 | 0.3 mi |
Penncrest High School 134 Barren Road, Media, PA 19063 | 9-12 | 1.9 mi |
Disclaimer:
School attendance boundaries provided by ATTOM Data Solutions and are for reference only. Contact the school directly to verify enrollment eligibility.
Price & Sales History for 1850 Colt Rd
Date
Details
Price
Change
Source
6/18/2026
Sold
$1,455,000
26.52%
MLS
3/02/2026
Listed
$1,150,000
—
MLS
Disclaimer: Historical sales information is derived from public records provided by the county offices. Information is not guaranteed and should be independently verified.
1850 Colt Road, Media, PA 19063 (MLS# PADE2109316) is a Single Family property that was sold at $1,455,000 on June 18, 2026. Want to learn more about 1850 Colt Road? Do you have questions about finding other Single Family real estate for sale in Media? You can browse all Media real estate or contact a Coldwell Banker agent to request more information.