This is a carousel with tiles that activate property listing cards. Use the previous and next buttons to navigate.
1/1
$1,926,000
This is a carousel with tiles that activate property listing cards. Use the previous and next buttons to navigate.
1/1
Property Description
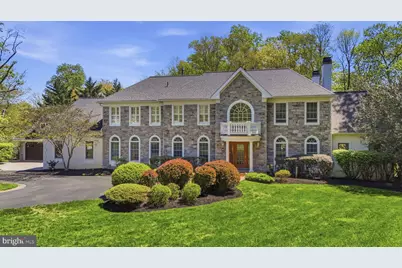
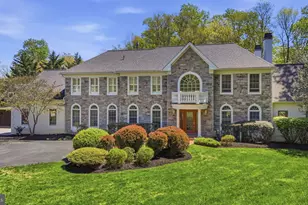
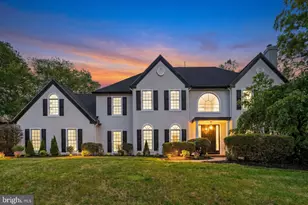
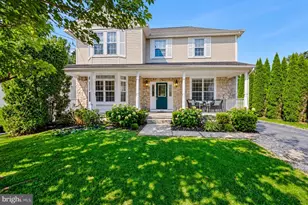
https://media.fotosforthefuture.com/sites/195-carnoustie-way-media-pa-19063-23988020/branded Tucked at the end of a quiet cul-de-sac in the highly regarded community of Springton Chase, 195 Carnoustie Way offers a rare combination of scale, functionality, and lifestyle-driven design on a beautifully landscaped 1.22-acre property. A full circular driveway and impressive curb appeal lead to a grand two-story foyer with a sweeping staircase, complemented by a secondary back staircase for added convenience. The home opens into expansive living spaces designed for both everyday living and entertaining, with exceptional flow throughout the main level. Multiple gathering areas, enhanced by two fireplaces, connect seamlessly to a well-appointed kitchen at the heart of the home. Two sun-filled first-floor sunrooms provide flexible living space ideal for relaxing, entertaining, or creating additional sitting areas, while a dedicated home office with custom built-in bookcases offers a quiet and functional work-from-home environment. With over 6,700 square feet of living space, the home is among the largest in the community. Upstairs, five spacious bedrooms and three full bathrooms include two well-appointed suites. The primary suite offers a private retreat with two walk-in closets, a recently updated bath, and its own fireplace. A second "princess suite" features a large walk-in closet and full bath, providing flexibility for guests or extended living. A standout feature of the home is its exceptional functionality, including three dedicated laundry areas - one on each level - designed to support the needs of a modern household. The walk-out lower level is designed for recreation and relaxation, featuring a large game room, an additional bedroom and full bath, a fourth fireplace, and a sunroom overlooking the pool. Just outside, a paver patio tucked beneath the expansive deck creates a covered outdoor entertaining space that can be enjoyed in any weather. The outdoor setting is ideal for entertaining, with a heated in-ground pool, multi-level Trex deck, and built-in gas kitchen, all surrounded by mature landscaping for privacy. Car enthusiasts and those in need of additional storage will appreciate the rare five-car garage configuration, including a three-car attached garage and a two-car detached garage with oversized bays suitable for large SUVs, as well as a full unfinished lower level beneath the detached structure. Additional features include multiple system upgrades, a whole-house generator, and four fireplaces thoughtfully placed throughout the home. Conveniently located with Ridley Creek State Park just across the street and within the award-winning Rose Tree Media School District, this home presents a unique opportunity to own one of Springton Chase's most substantial and versatile properties, with the ability to tailor and enhance over time.
Full Property Details
Full Property Details for 195 Carnoustie Way
General
- Sold For: $1,926,000
- HOA FEE: $29/month
- HOA FEE FREQ.: Annually
- Taxes: $20,371 (2026)
- Status: Closed
- Type: Single Family
- Source: BrightMLSPhilly
- MLS ID: PADE2112970
- Added to Site: 82 day(s) ago
Interior
- Number of Rooms: 11
- Rooms/Areas: Bedroom 2, Bedroom 3, Bedroom 4, Bedroom 5, Bedroom 1, Bathroom 1, Bathroom 2, Bathroom 3, Half Bath
- Fireplace: Yes
- Number of Fireplaces: 2
Rooms
Bathrooms
- Total Bathrooms: 5
- Full Bathrooms: 4
- Half Bathrooms: 1
- Upper Floor Baths: 3
- Upper - Full Baths: 3
- Main Floor Baths: 1
- Main - 1/2 Baths: 1
- Lower Floor Baths: 1
- Lower - Full Baths: 1
Bedrooms
- Total Bedrooms: 6
- Bedrooms Upper: 5
- Bedrooms Lower: 1
Additional Information
- Pool: Yes
- Private Pool: Yes
Exterior
- Exterior Features: Awning(s), BBQ Grill, Other
- Porch/Patio/Deck: Patio(s), Porch(es)
Parking
- Garage: Yes
- Garage Spaces: 5
- Total Spaces: 5
- Parking Type: Attached Garage, Detached Garage
- Garage Description: Built In, Additional Storage Area, Garage - Side Entry
Location
- Area: Edgmont Twp (10419)
- Municipality: EDGMONT TWP
- County: DELAWARE
- Subdivision: SPRINGTON CHASE
- Cross Streets: Gradywille - Providence Rd
- Driving Directions: SEE GPS MAP
School Information
- School District: Rose Tree Media
Community
- Association: Yes
- Assoc. Name: SPRINGTON CHASE COMMUNITY ASSOCIATION
Heating & Cooling
- Central air: Yes
- Cooling Type: Central A/C
- Cooling Fuel: Electric
- Heating Type: Forced Air
- Heating Fuel: Natural Gas
- Water Heater: Natural Gas
Utilities
- Sewer: Public Sewer
- Water: Public
Structural Information
- Architectural Style: Traditional
- Structure Type: Detached
- Construction: Stucco
- Basement: Yes
- Basement Desc.: Fully Finished
- Foundation: Slab
- Stories Description: Lower 1, Main, Upper 1
- Square Feet: 6,722
- Sq. Ft. Source: Assessor
- Living Area: 6,722 Sq. Ft.
- Finished Above Grnd: 6,722 Sq. Ft.
- Year Built: 1995
- Year Built Source: Estimated
Unit Information
Unit 1
- Bathrooms-Lower: 1
- Bedrooms-Lower: 1
Lot Features
- Lot Size (Acres): 1.22
- Lot Size (Sq. Ft.): 53,143
- Lot Size Source: Estimated
- Lot Dimensions: 50 x 289
- Zoning: RESIDENTIAL
Financial Considerations
- Price Per Sq. Ft.: $252.16
- Association Fee: $350
- Assoc Fee Freq.: Annually
- Assessment Year: 2026
- School Tax: $15,361
- County Tax: $4,441
- County Tax Freq: Annually
- Tax w/Assessment: $963,630
- Tax Amount: $20,371
- Tax Year: 2026
- Terms: Standard Sale
- Tax Total Finished Sq. Ft.: 6722
Disclosures and Reports
- Ownership: Fee Simple
- Lot Number: 006-000
Listed by Equity Pennsylvania Real Estate, Jon Suh
Sold by Keller Williams Real Estate - Media, Stephen Paul Stout

Get Pre-Approved Today
Schools
Schools serving 195 Carnoustie Way
School District:Rose Tree Media School District
| Name | Grades | Distance |
|---|---|---|
Rose Tree El School 1101 First Avenue, Media, PA 19063 | K-5 | 2.7 mi |
Springton Lake Middle School 1900 North Providence Road, Media, PA 19063 | 6-8 | 1.8 mi |
Penncrest High School 134 Barren Road, Media, PA 19063 | 9-12 | 2.4 mi |
Disclaimer:
School attendance boundaries provided by ATTOM Data Solutions and are for reference only. Contact the school directly to verify enrollment eligibility.
Price & Sales History for 195 Carnoustie Way
Date
Details
Price
Change
Source
5/15/2026
Sold
$1,926,000
13.63%
MLS
4/23/2026
Listed
$1,695,000
—
MLS
Disclaimer: Historical sales information is derived from public records provided by the county offices. Information is not guaranteed and should be independently verified.
195 Carnoustie Way, Media, PA 19063 (MLS# PADE2112970) is a Single Family property that was sold at $1,926,000 on May 15, 2026. Want to learn more about 195 Carnoustie Way? Do you have questions about finding other Single Family real estate for sale in Media? You can browse all Media real estate or contact a Coldwell Banker agent to request more information.