This is a carousel with tiles that activate property listing cards. Use the previous and next buttons to navigate.
1/41
$825,000
This is a carousel with tiles that activate property listing cards. Use the previous and next buttons to navigate.
1/41
Property Description
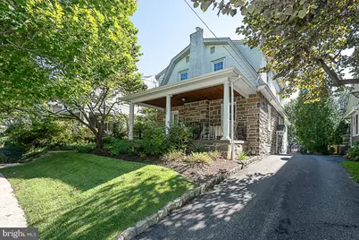
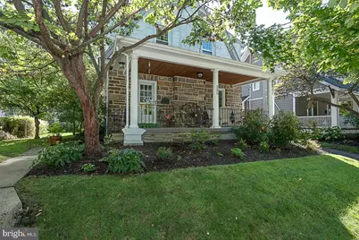
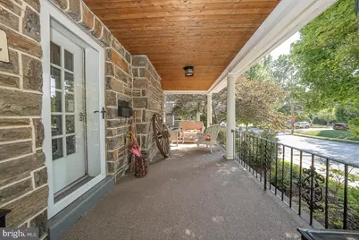
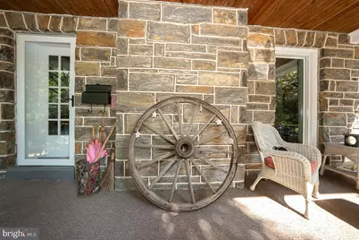
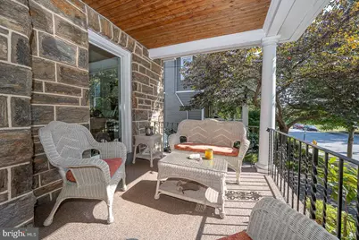
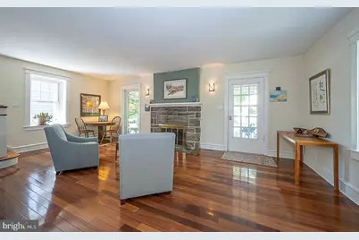
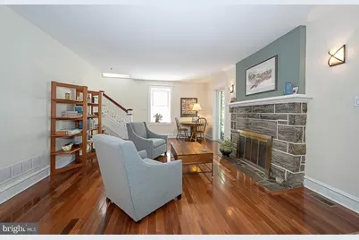
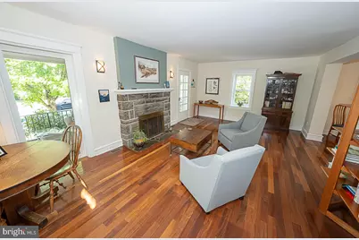
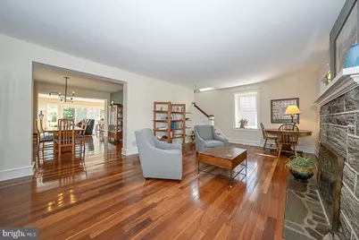
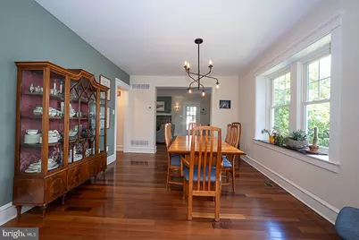
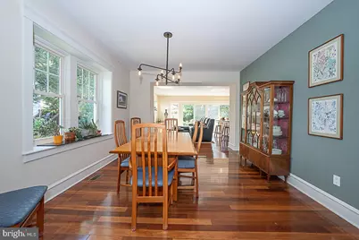
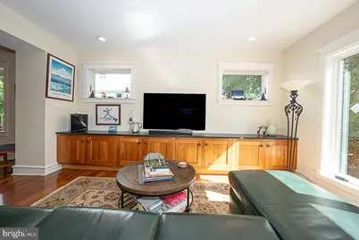
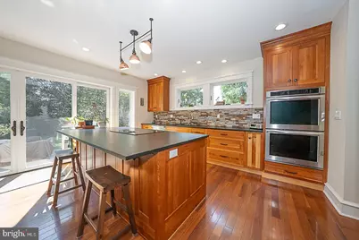
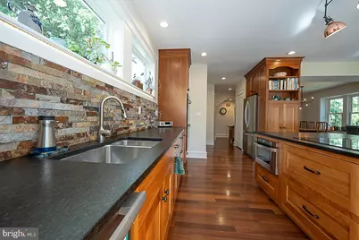
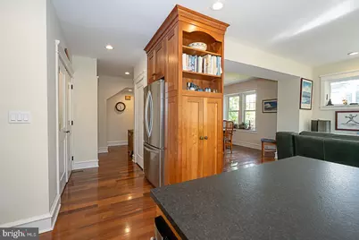
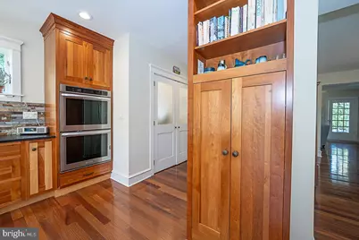
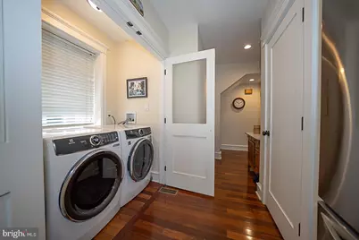
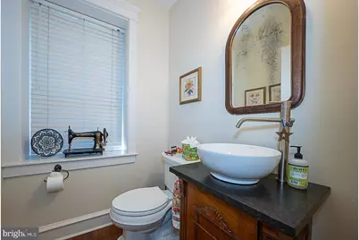
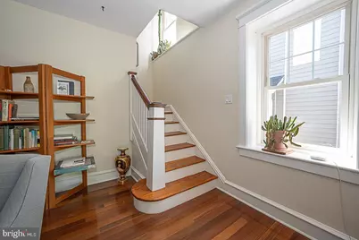
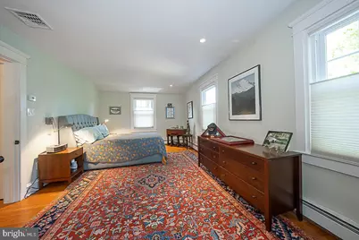
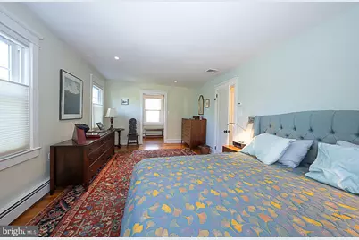
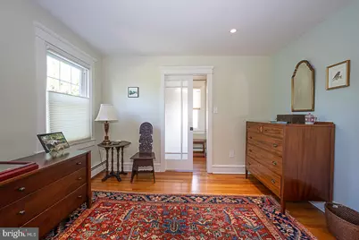
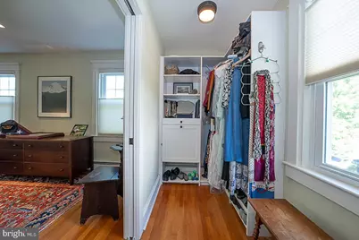
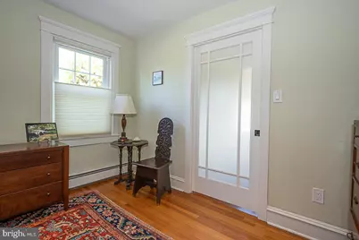
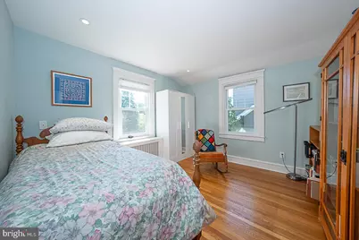
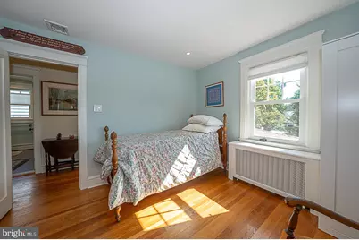
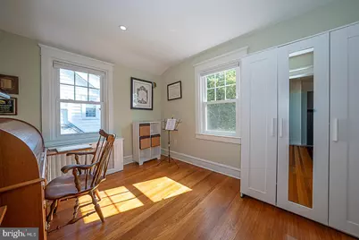
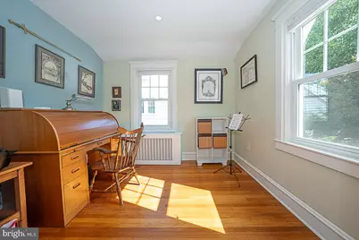
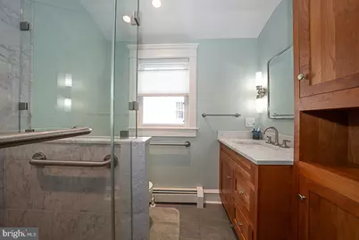
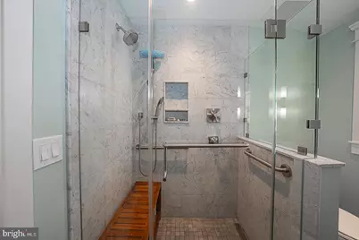
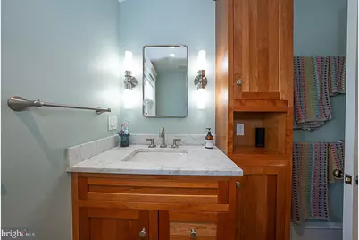
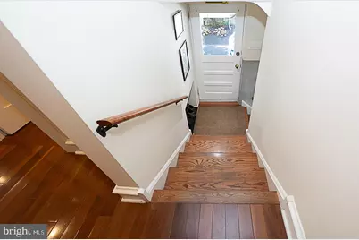
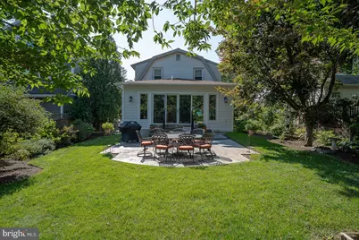
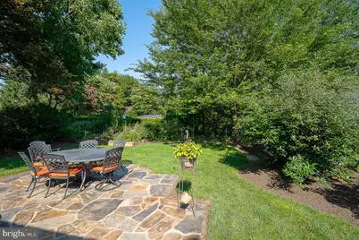
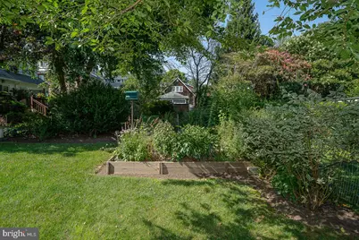
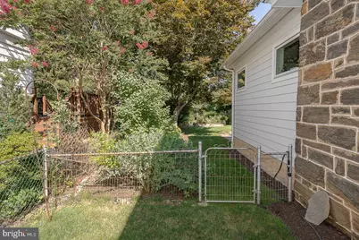
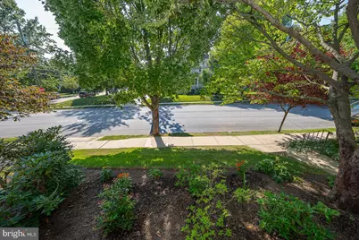
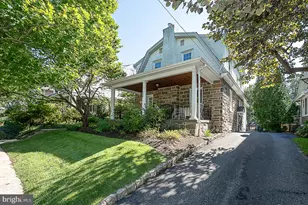
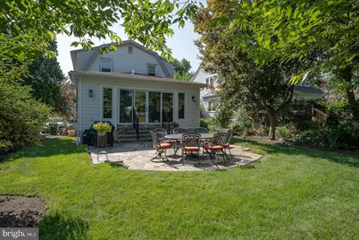
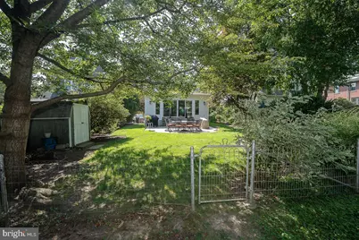
Set in one of Media's most coveted locations, this exceptional Dutch Colonial home puts you right where you want to be-just a stone's throw from the Media Farmers Market, the Media Theatre, Media Elementary, Trader Joe's, outstanding restaurants, charming stores, and all the energy that makes Media "Everybody's Hometown." From the moment you arrive, you'll fall in love with the wide, inviting front porch-the perfect place to catch up with friends or settle in with your morning coffee. Inside, the home beautifully marries the character and craftsmanship of a vintage Media home with the comfort and sophistication of a major 2013 renovation. The spacious Living Room welcomes you with an abundance of natural light and a warm gas fireplace for cozy winter evenings. The Living Room flows effortlessly into the generous Dining Room providing the ideal place for gracious entertaining. The space that will undoubtedly become the heart of your home is the Kitchen and Family Room addition. The well appointed Kitchen is a dream for anyone who loves to cook and entertain, featuring a large GE induction cooktop, double wall ovens, Miele dishwasher, and an oversized dining island topped with rich matte-finish granite and surrounded by an abundance of cabinetry. The Kitchen is open to the Family Room, where wall-to-wall Cherry built-ins, recessed lighting, and a spectacular wall of windows create a space that invites the natural beauty of the green space indoors. Sliders open to the fenced in rear yard and the entire space seamlessly extends your living area into the outdoors with your own private, fenced-in garden oasis, complete with raised flower beds and a large stone patio, designed to enjoy backyard dining. The first floor which features attractive engineered hardwood floors throughout is completed by a convenient Powder Room, Laundry Room, Coat Closet, and a side entrance providing easy access to the driveway-thoughtful details that make everyday living easy. Upstairs, the spacious Primary Bedroom offers a wonderful retreat, complete with hardwood floors, privacy window treatments, and charming glass-inset pocket doors leading to a custom walk-in closet. The luxury of the renovated Hall Bath, completed in 2023, offers a marble-enclosed frameless shower with dual shower heads, large-format floor tile, radiant floor heat, and an elegant marble-topped vanity. Two additional cozy rear bedrooms complete the second floor. Added value comes from the main house roof being replaced in 2018, the addition roof in 2013, and the gas conversion completed as part of the renovation. This is more than a house-it's a lifestyle. It's morning coffee on the front porch, an easy walk to dinner in town, farmers market Saturdays, evenings gathered around the kitchen island, and summer nights spent on the patio with friends. It's the charm of an older home enhanced by the spaces and amenities today's buyers want. Beautifully updated. Exceptionally located. Full of character-and ready for you to move in and begin to enjoy!!
Full Property Details
Full Property Details for 205 N Edgmont
General
- Price: $825,000
- Taxes: $8,795 (2026)
- Status: Under Contract
- Type: Single Family
- Source: BrightMLSPhilly
- MLS ID: PADE2121384
- Updated: 9/17/2026
- Added to Site: 29 day(s) ago
Interior
- Rooms/Areas: Living Room, Dining Room, Primary Bedroom, Bedroom 2, Bedroom 3, Kitchen, Family Room, Laundry, Full Bath, Half Bath
- Interior Features: Attic, Bathroom - Walk-In Shower, Built-Ins, Family Room Off Kitchen, Kitchen - Gourmet, Pantry, Upgraded Countertops, Walk-in Closet(s), Wood Floors
- Fireplace: Yes
- Number of Fireplaces: 1
- Fireplace(s): Gas/Propane
- Flooring: Hardwood, Engineered Wood, Ceramic Tile
Rooms
Bathrooms
- Total Bathrooms: 2
- Full Bathrooms: 1
- Half Bathrooms: 1
- Upper Floor Baths: 1
- Upper - Full Baths: 1
- Main Floor Baths: 1
- Main - 1/2 Baths: 1
Bedrooms
- Total Bedrooms: 3
- Bedrooms Upper: 3
Parking
- Total Spaces: 2
- Parking Type: Driveway
Location
- Area: Media Boro (10426)
- Municipality: MEDIA BORO
- County: DELAWARE
- Driving Directions: From State Street go north on Edgmont 2 blocks. House is on the right.
School Information
- School District: Rose Tree Media
Heating & Cooling
- Central air: Yes
- Cooling Type: Central A/C
- Cooling Fuel: Electric
- Heating Type: Forced Air, Hot Water, Radiant
- Heating Fuel: Natural Gas
- Water Heater: Natural Gas
Utilities
- Sewer: Public Sewer
- Water: Public
Structural Information
- Architectural Style: Colonial, Dutch
- Structure Type: Detached
- Construction: Stone, Vinyl Siding
- Basement: Yes
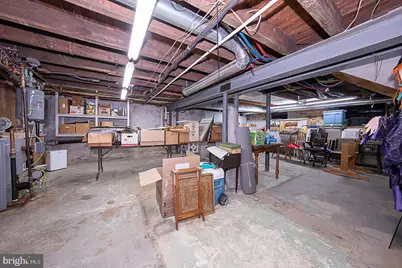
- Basement Desc.: Full, Unfinished
- Foundation: Other
- Roof: Shingle
- Stories Description: Lower 1, Main, Upper 1
- Square Feet: 2,236
- Sq. Ft. Source: Assessor
- Living Area: 2,236 Sq. Ft.
- Finished Above Grnd: 2,236 Sq. Ft.
- Year Built: 1933
- Year Built Source: Estimated
- Property Condition: Very Good
Additional Structures
- Other Structures: Shed
Lot Features
- Lot Size (Acres): 0.15
- Lot Size (Sq. Ft.): 6,534
- Lot Size Source: Estimated
- Lot Dimensions: 55 x 120
- Zoning: R-10
- Fencing (Description): Rear
Financial Considerations
- Price Per Sq. Ft.: $368.96
- Assessment Year: 2026
- School Tax: $6,217
- City/TownTax: $780
- City/TownTax Freq: Annually
- County Tax: $1,797
- County Tax Freq: Annually
- Tax w/Assessment: $390,040
- Tax Amount: $8,795
- Tax Year: 2026
- Tax Total Finished Sq. Ft.: 2236
Disclosures and Reports
- Ownership: Fee Simple
- Exclusions: Washer, dryer & mirror in the Powder Room.
- Inclusions: TV in the Family Room & Wardrobes in 2 back Bedrooms.
- Lot Number: 090-000
Listed by BHHS Fox & Roach-Media, Suzanne Hoyle

Get Pre-Approved Today
Schools
Schools serving 205 N Edgmont
School District:Rose Tree Media School District
| Name | Grades | Distance |
|---|---|---|
Media El School Front & Monroe Streets, Media, PA 19063 | K-5 | 0.1 mi |
Springton Lake Middle School 1900 North Providence Road, Media, PA 19063 | 6-8 | 1.9 mi |
Penncrest High School 134 Barren Road, Media, PA 19063 | 9-12 | 2.4 mi |
Disclaimer:
School attendance boundaries provided by ATTOM Data Solutions and are for reference only. Contact the school directly to verify enrollment eligibility.
Price & Sales History for 205 N Edgmont
Date
Details
Price
Change
Source
9/10/2026
Listed
$825,000
150%
MLS
1/10/2013
Sold
$330,000
—
Public Record
Disclaimer: Historical sales information is derived from public records provided by the county offices. Information is not guaranteed and should be independently verified.
Tax History
Tax History for 205 N Edgmont
Year
Property Taxes
Change
Tax Assessment
Change
2026
$8,509
1%
$390,040
—
2025
$8,412
6%
$390,040
—
2024
$7,927
5%
$390,040
—
2023
$7,584
3%
$390,040
—
2022
$7,396
-39%
$390,040
—
2021
$12,117
157%
$390,040
188%
2020
$4,708
2%
$135,600
—
2019
$4,631
1%
$135,600
—
2018
$4,569
2%
$135,600
—
2017
$4,472
4%
$135,600
3%
2016
$4,284
1%
$132,200
—
2015
$4,226
1%
$132,200
—
2014
$4,170
—
$132,200
—
Disclaimer: Historical tax information is derived from public records provided by the county offices. Information is not guaranteed and should be independently verified.
Estimate the Cost
Estimate the Cost for 205 N Edgmont
205 N Edgmont, Media, PA 19063 (MLS# PADE2121384) is a Single Family property with 3 bedrooms, 1 full bathroom and 1 partial bathroom. 205 N Edgmont is currently listed for $825,000 and was received on September 10, 2026. Want to learn more about 205 N Edgmont? Do you have questions about finding other Single Family real estate for sale in Media? You can browse all Media real estate or contact a Coldwell Banker agent to request more information.