
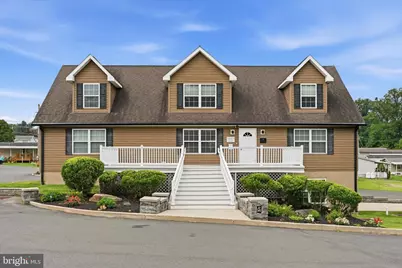
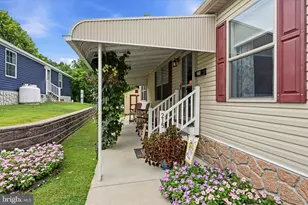
This is a carousel with tiles that activate property listing cards. Use the previous and next buttons to navigate.
1/25
$200,000 Sale Pending
This is a carousel with tiles that activate property listing cards. Use the previous and next buttons to navigate.
1/25
Property Description
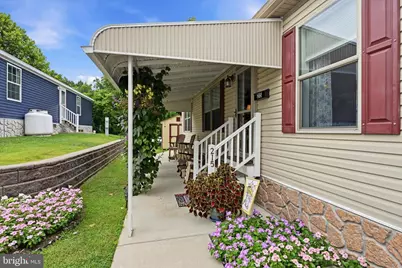
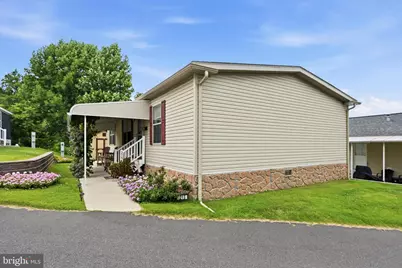
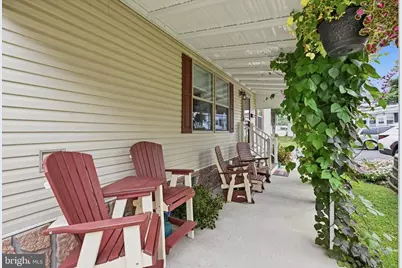
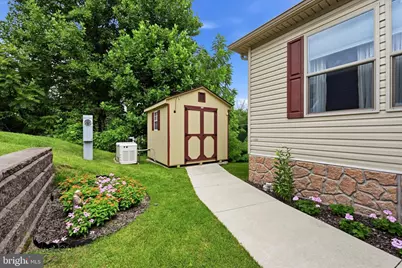
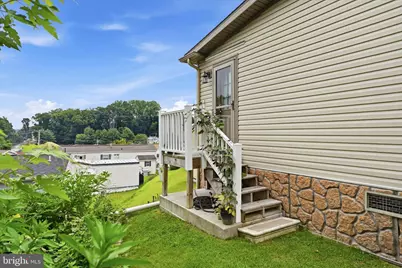
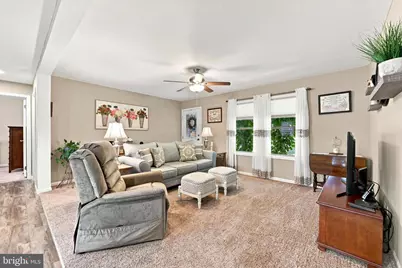
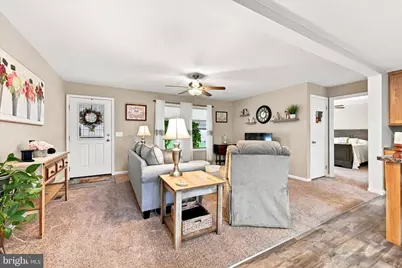
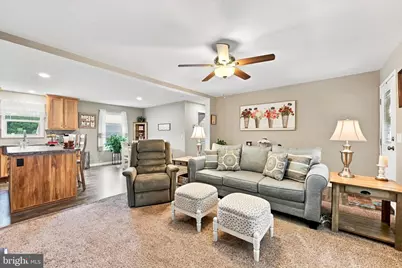
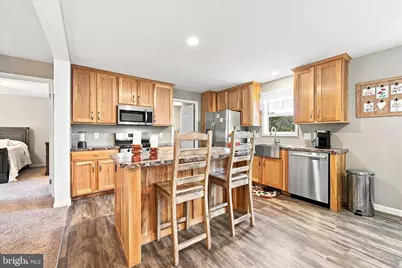
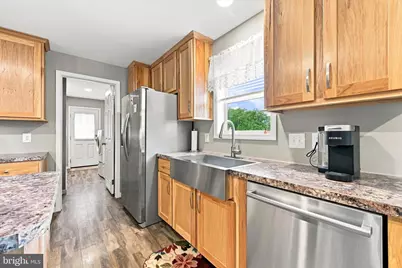
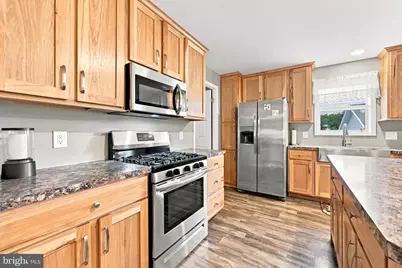
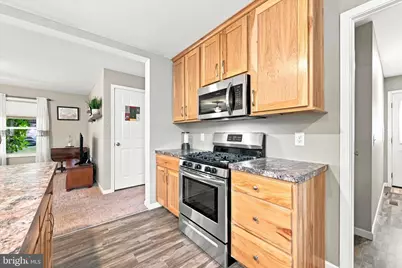
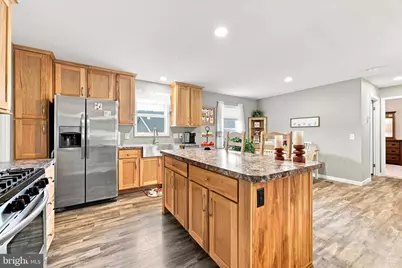
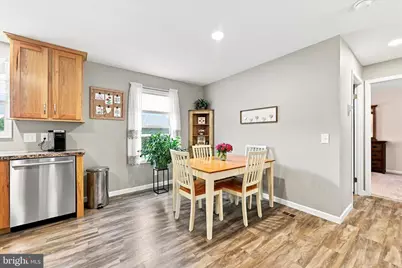
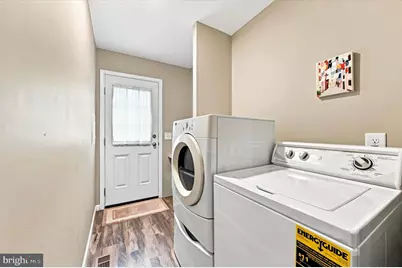
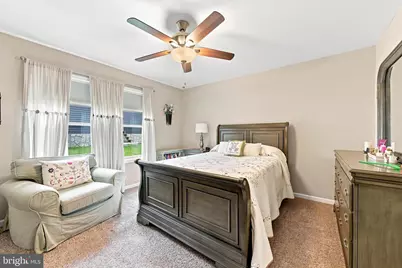
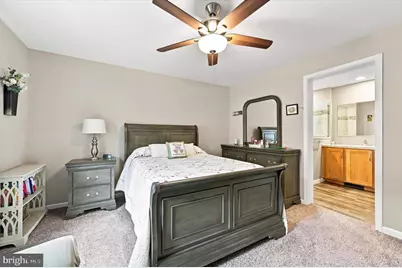
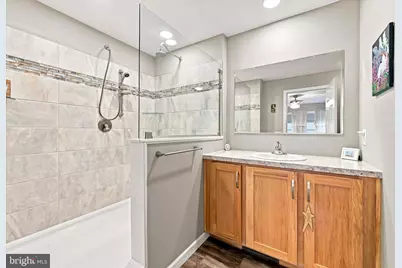
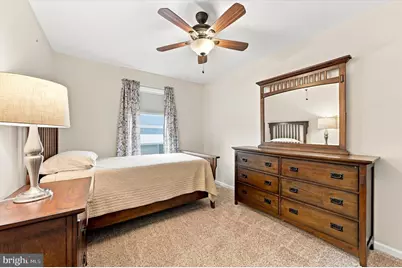
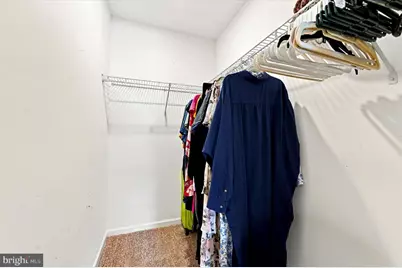
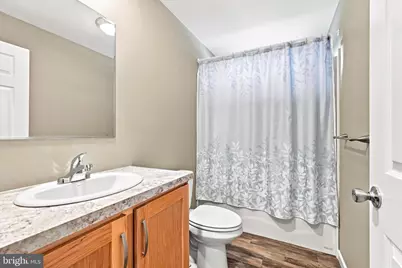
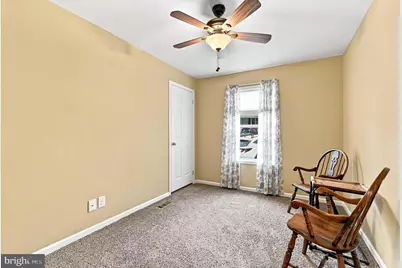
Welcome to easy, elegant one-floor living in this beautifully custom-designed 2020 double-wide manufactured home, located in a desirable 55+ community. Perfect for those looking to downsize without compromising on space, style, or comfort, this rare three-bedroom, two-bath home offers modern convenience in a thoughtfully designed layout. The heart of the home is the stunning culinary kitchen, featuring a large center island, stainless steel appliances, a farmhouse sink, abundant cabinetry, and an open design that flows seamlessly into the designated dining area and spacious, light-filled living room-ideal for entertaining or simply relaxing at home. The private primary suite is a peaceful retreat, complete with a generously sized bedroom, a luxurious en-suite bath, and a large walk-in ceramic tile shower. Two additional bedrooms and a full hall bath provide comfortable accommodations for guests, hobbies, or a home office. A convenient laundry room with direct access to the rear entrance adds everyday functionality. Outside, you'll enjoy a welcoming covered patio surrounded by attractive landscaping-perfect for morning coffee or evening gatherings. An additional storage shed and two-car parking complete the package. Additional Special Features include: recessed lighting, ceiling fans, many Large walk-in closets, Generac generator, Gutter Guards w/transferable warranty, HVAC serviced annually, New Bosch DW, neutral tones t/o, and many more beautiful features you will absolutely fall for. Offering low-maintenance living with exceptional custom features, this move-in-ready home is an outstanding opportunity to enjoy comfort, convenience, and an active 55+ lifestyle. Village Green requires community approval for all new residents. Seller moving out October 15th. Settlement to be 10/15 or soon after. The seller requires the buyer to complete this process prior to submitting an AOS. *The usual turn around is about 72 hours.
Full Property Details
Full Property Details for 215 Park Dr
General
- Price: $200,000
- Taxes: $3,084 (2025)
- Status: Pending
- Type: Mobile Home
- Source: BrightMLSPhilly
- MLS ID: PADE2120676
- Updated: 8/5/2026
- Added to Site: 24 day(s) ago
Interior
- Number of Rooms: 5
- Interior Features: Bathroom - Stall Shower, Bathroom - Walk-In Shower, Carpet, Ceiling Fan(s), Combination Dining/Living, Combination Kitchen/Dining, Combination Kitchen/Living, Dining Area, Efficiency, Floor Plan - Open, Kitchen - Island, Primary Bath(s), Recessed Lighting, Upgraded Countertops, Walk-in Closet(s), Window Treatments, Wood Floors
- Appliances: Built-In Microwave, Built-In Range, Dishwasher, Disposal, Dryer, Dryer - Electric, Dryer - Front Loading, Energy Efficient Appliances, Icemaker, Microwave, Oven - Self Cleaning, Range Hood, Refrigerator, Stainless Steel Appliances, Washer, Water Heater - High-Efficiency
- Flooring: Carpet, Ceramic Tile, Laminate Plank
Rooms
Bathrooms
- Total Bathrooms: 2
- Full Bathrooms: 2
- Main Floor Baths: 2
- Main - Full Baths: 2
Bedrooms
- Total Bedrooms: 3
- Bedrooms Main & Up: 3
Additional Information
- Shared Amenities: Community Center
Exterior
- Exterior Features: Exterior Lighting, Street Lights, Stone Retaining Walls
Parking
- Assigned Spaces: 2
- Parking Features: Assigned
- Parking Type: On Street
Location
- Area: Aston Twp (10402)
- Municipality: ASTON TWP
- County: DELAWARE
- Subdivision: VILLAGE GREEN
- Cross Streets: Pennell
- Driving Directions: Pennell Road to Village Green Community. Straight forward to Park Dr.
School Information
- School District: Penn-Delco
Community
- Assoc. Fees Include: Water
- Adult Community: Yes
Heating & Cooling
- Central air: Yes
- Cooling Type: Ceiling Fan(s), Central A/C
- Cooling Fuel: Electric
- Heating Type: 90% Forced Air
- Heating Fuel: Propane - Leased
- Water Heater: Electric
Utilities
- Sewer: Public Sewer
- Water: Public
Structural Information
- Architectural Style: AirLite, Unit/Flat
- Structure Type: Manufactured
- Construction: Vinyl Siding, Aluminum Siding
- Stories Description: Main
- Square Feet: 1,344
- Sq. Ft. Source: Assessor
- Living Area: 1,344 Sq. Ft.
- Finished Above Grnd: 1,344 Sq. Ft.
- Year Built: 2020
- Year Built Source: Assessor
- Property Condition: Excellent
Manufactured Home
- Mobile Home Type: Double Wide
- Make: Commodore Homes
- Dimensions: 48 x 28
Park Information
- Park Information: Village Green
Additional Structures
- Other Structures: Storage Barn/Shed
Lot Features
- Lot Size Source: Assessor
- Zoning: R-70
Financial Considerations
- Price Per Sq. Ft.: $148.81
- Land Lease Fee: $1,010
- Land Lease Fee Freq: Monthly
- Assessment Year: 2026
- School Tax: $2,185
- City/TownTax: $413
- City/TownTax Freq: Annually
- County Tax: $485
- County Tax Freq: Annually
- Tax w/Assessment: $105,400
- Tax Amount: $3,084
- Tax Year: 2025
- Tax Total Finished Sq. Ft.: 1344
Disclosures and Reports
- Ownership: Land Lease
- Inclusions: Refrigerator. Washer and Dryer in as-is condition.
- Lot Number: -
Listed by Long & Foster Real Estate, Inc., Janeen Connell
Get Pre-Approved Today
Schools
Schools serving 215 Park Dr
School District:Penn-Delco School District
| Name | Grades | Distance |
|---|---|---|
Aston El School 900 Tryens Road, Aston, PA 19014 | K-5 | 0.5 mi |
Northley Middle School 2801 Concord Road, Aston, PA 19014 | 6-8 | 1.4 mi |
Sun Valley High School 2881 Pancoast Avenue, Aston, PA 19014 | 9-12 | 1.3 mi |
Disclaimer:
School attendance boundaries provided by ATTOM Data Solutions and are for reference only. Contact the school directly to verify enrollment eligibility.
Price & Sales History for 215 Park Dr
Date
Details
Price
Change
Source
7/31/2026
Listed
$200,000
—
MLS
Disclaimer: Historical sales information is derived from public records provided by the county offices. Information is not guaranteed and should be independently verified.

Tax History
Tax History for 215 Park Dr
Year
Property Taxes
Change
Tax Assessment
Change
2026
$2,995
3%
$105,400
—
2025
$2,916
7%
$105,400
—
2024
$2,735
5%
$105,400
—
2023
$2,612
4%
$105,400
—
2022
$2,519
861%
$105,400
1354%
2016
$262
2%
$7,250
—
2015
$257
2%
$7,250
—
2014
$253
—
$7,250
—
Disclaimer: Historical tax information is derived from public records provided by the county offices. Information is not guaranteed and should be independently verified.
Estimate the Cost
Estimate the Cost for 215 Park Dr
215 Park Drive, Media, PA 19063 (MLS# PADE2120676) is a Mobile Home property with 3 bedrooms and 2 full bathrooms. 215 Park Drive is currently listed for $200,000 and was received on July 31, 2026. Want to learn more about 215 Park Drive? Do you have questions about finding other Mobile Home real estate for sale in Media? You can browse all Media real estate or contact a Coldwell Banker agent to request more information.