This is a carousel with tiles that activate property listing cards. Use the previous and next buttons to navigate.
1/1
$852,000
This is a carousel with tiles that activate property listing cards. Use the previous and next buttons to navigate.
1/1
Property Description
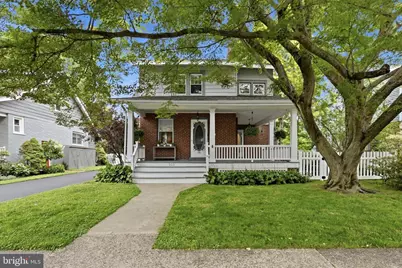
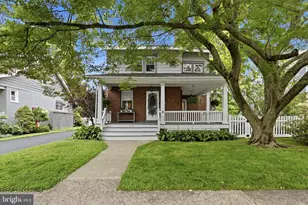
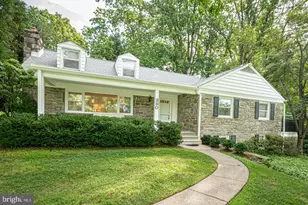
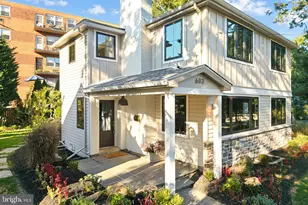
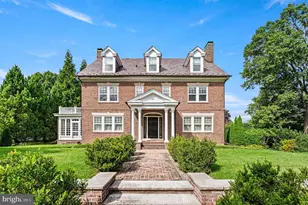
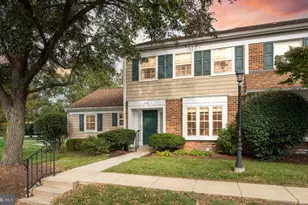
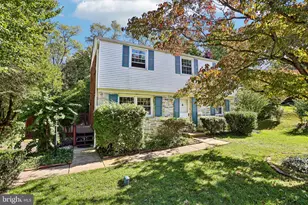
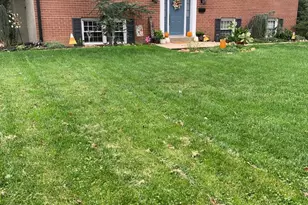
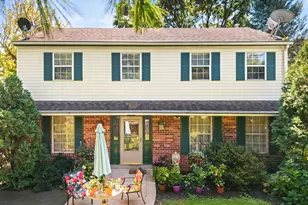
Go back in time, but with all of today's modern amenities. 223 E. 2nd Street is truly one of the finest homes to hit the Media Borough market in a long time - and the curb appeal will have you falling in love before you even step inside. The charming L-shaped front porch sets the tone immediately, offering the perfect spot to make memories with family and neighbors. Step through the front door into a warm and inviting family room anchored by a classic brick fireplace with mantle. The spacious dining room is ideal for entertaining or easily adaptable as a home office, with a door leading directly to the front porch - a seamless blend of indoor and outdoor living. The kitchen is a true nod to character, with a wood swinging door, featuring an original hutch for storage alongside every modern convenience: double oven, microwave, granite countertops, a large sink, and dishwasher. A cozy breakfast area completes the space. Convenient powder room and mud room with entrance to back yard. The owner has thoughtfully preserved the home's charm throughout - original-style light switches, solid wood doors, and finished hardwoods flow through every room. The entire home has been professionally painted, by the best painter in Media! Notable updates include: Newer roof (2021), garage roof (2025), updated 200-amp electric, and a brand new Bradford White water heater (June 2026). Head up the T-shaped staircase to find the primary suite featuring two closets - one with built-ins - plus an attached office area / bonus room, that could easily be converted into a large walk-in closet. The second bedroom offers a full walk-in closet, while the third bedroom features two closets and a ceiling fan. The upstairs bathroom has been beautifully updated with a claw foot tub paired with classic tile floors. After a long day, this is your sanctuary. The basement has a full laundry room featuring a front-load washer, double commercial-grade laundry sink, and a fully updated bathroom. The basement offers exceptional storage. Step outside and discover the fenced in backyard. Hardscaping, mature plantings, create a private retreat. Unwind beside the serene koi pond, or tend to your garden in the space behind the garage. The detached 2 car garage is complete with electronic dartboard, golf simulator, and custom shelving - the ultimate flex space for fun and function. In Media Borough, a two-car detached garage is a rare and coveted find, and the added driveway parking makes hosting family and friends effortless. Whether you need space for vehicles, a workshop, or the ultimate hobby room, this setup is truly hard to come by in the borough. The fully fenced yard ties it all together beautifully. And the location? Simply unbeatable. Walk to everything Media Borough has to offer - acclaimed restaurants, the beloved Media Theatre, Trader Joe's, boutique shopping, and year-round community festivals. Everything that makes Media one of Delaware County's most sought-after communities is right at your doorstep. Meticulously maintained, full of character, and loaded with updates, do not miss your opportunity to own one of the finest homes on one of the best streets in Media Boro. Photos with furniture are virtually staged.
Full Property Details
Full Property Details for 223 E 2nd St
General
- Sold For: $852,000
- Taxes: $7,314 (2025)
- Status: Closed
- Type: Single Family
- Source: BrightMLSPhilly
- MLS ID: PADE2118234
- Added to Site: 64 day(s) ago
Interior
- Rooms/Areas: Living Room, Dining Room, Primary Bedroom, Bedroom 2, Bedroom 3, Kitchen, Breakfast Room, Laundry, Mud Room, Bathroom 2, Bonus Room, Half Bath
- Interior Features: Bathroom - Stall Shower, Breakfast Area, Built-Ins, Ceiling Fan(s), Family Room Off Kitchen, Formal/Separate Dining Room, Kitchen - Eat-In, Kitchen - Table Space, Stove - Wood, Upgraded Countertops, Walk-in Closet(s), Wood Floors
- Fireplace: Yes
- Number of Fireplaces: 1
- Fireplace(s): Brick, Wood, Mantel(s)
- Appliances: Built-In Microwave, Dishwasher, Disposal, Oven - Self Cleaning, Oven/Range - Electric, Refrigerator, Stainless Steel Appliances
- Flooring: Solid Hardwood, Ceramic Tile, Luxury Vinyl Plank
Rooms
Bathrooms
- Total Bathrooms: 3
- Full Bathrooms: 2
- Half Bathrooms: 1
- Upper Floor Baths: 1
- Upper - Full Baths: 1
- Main Floor Baths: 1
- Main - 1/2 Baths: 1
- Lower Floor Baths: 1
- Lower - Full Baths: 1
Bedrooms
- Total Bedrooms: 3
- Bedrooms Upper: 3
Exterior
- Exterior Features: Extensive Hardscape, Exterior Lighting, Sidewalks, Other
- Porch/Patio/Deck: Patio(s), Porch(es), Wrap Around
Parking
- Garage: Yes
- Garage Spaces: 2
- Total Spaces: 4
- Parking Features: Paved Driveway
- Parking Type: Detached Garage, Driveway, On Street
- Garage Description: Additional Storage Area, Garage - Side Entry, Garage Door Opener, Oversized
Location
- Area: Media Boro (10426)
- Municipality: MEDIA BORO
- County: DELAWARE
- Driving Directions: Right on E. 3rd, left on Haldeman, right on E. 2nd
School Information
- School District: Rose Tree Media
Heating & Cooling
- Central air: Yes
- Cooling Type: Central A/C, Ceiling Fan(s)
- Cooling Fuel: Electric
- Heating Type: Heat Pump - Electric BackUp
- Heating Fuel: Electric
- Water Heater: Natural Gas
Utilities
- Sewer: Public Sewer
- Water: Public
Structural Information
- Architectural Style: Colonial, Craftsman
- Structure Type: Detached
- Construction: Frame, Masonry, Brick
- Basement: Yes
- Basement Entrance: Yes
- Basement Desc.: Drainage System, Full, Interior Access, Outside Entrance, Poured Concrete, Unfinished, Water Proofing System
- Foundation: Block
- Windows: Replacement
- Stories Description: Lower 1, Main, Upper 1
- Square Feet: 1,680
- Sq. Ft. Source: Estimated
- Living Area: 1,680 Sq. Ft.
- Finished Above Grnd: 1,680 Sq. Ft.
- Year Built: 1935
- Year Built Source: Assessor
- Property Condition: Excellent
Unit Information
Unit 1
- Bathrooms-Lower: 1
Lot Features
- Lot Size (Acres): 0.16
- Lot Size (Sq. Ft.): 6,970
- Lot Size Source: Assessor
- Lot Dimensions: 50.00 x 140.00
- Zoning: RES
- Lot Description: Front Yard, Pond, Rear Yard, SideYard(s)
- Fencing (Description): Vinyl
Financial Considerations
- Price Per Sq. Ft.: $505.95
- Assessment Year: 2026
- School Tax: $5,170
- City/TownTax: $648
- City/TownTax Freq: Annually
- County Tax: $1,494
- County Tax Freq: Annually
- Tax w/Assessment: $324,340
- Tax Amount: $7,314
- Tax Year: 2025
- Terms: Standard Sale
- Tax Total Finished Sq. Ft.: 1400
Disclosures and Reports
- Ownership: Fee Simple
- Inclusions: Refrigerator, Washer, Dryer, Koi fish ( if buyer wants them) Golf simulator
- Lot Number: 095-000
Listed and Sold by RE/MAX Preferred - Newtown Square, Elizabeth Facenda

Get Pre-Approved Today
Schools
Schools serving 223 E 2nd St
School District:Rose Tree Media School District
| Name | Grades | Distance |
|---|---|---|
Media El School Front & Monroe Streets, Media, PA 19063 | K-5 | 0.2 mi |
Springton Lake Middle School 1900 North Providence Road, Media, PA 19063 | 6-8 | 1.9 mi |
Penncrest High School 134 Barren Road, Media, PA 19063 | 9-12 | 2.5 mi |
Disclaimer:
School attendance boundaries provided by ATTOM Data Solutions and are for reference only. Contact the school directly to verify enrollment eligibility.
Price & Sales History for 223 E 2nd St
Date
Details
Price
Change
Source
8/05/2026
Sold
$852,000
0.24%
MLS
6/27/2026
Price Reduced
$850,000
-22.73%
MLS
6/24/2026
Listed
$1,100,000
—
MLS
Disclaimer: Historical sales information is derived from public records provided by the county offices. Information is not guaranteed and should be independently verified.
223 E Second Street, Media, PA 19063 (MLS# PADE2118234) is a Single Family property that was sold at $852,000 on August 05, 2026. Want to learn more about 223 E Second Street? Do you have questions about finding other Single Family real estate for sale in Media? You can browse all Media real estate or contact a Coldwell Banker agent to request more information.