
This is a carousel with tiles that activate property listing cards. Use the previous and next buttons to navigate.
1/1
$595,000
This is a carousel with tiles that activate property listing cards. Use the previous and next buttons to navigate.
1/1
Property Description
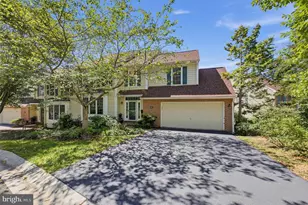
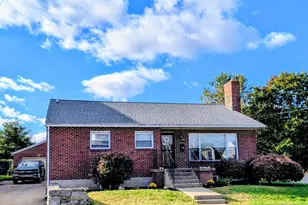
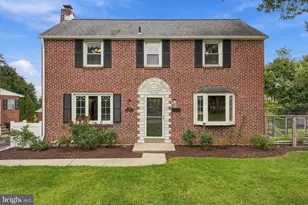
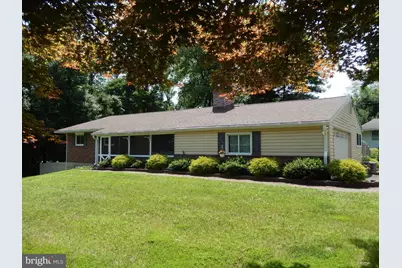
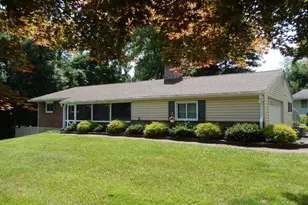
Welcome to this charming single-family home perfectly situated on a quiet cul-de-sac street and offering the ideal combination of comfort, convenience, and location. Just minutes from the train, major roads, and downtown Media, you'll enjoy easy access to local restaurants, bars, parades, Dining Under the Stars, and all that this vibrant community has to offer. Located in the award-winning Rose Tree Media School District and Indian Lane Elementary, this home is a must-see! Step into your front screened in porch which welcomes you in....Inside, you'll find a spacious living room featuring a beautiful brick fireplace, a formal dining room, and a well-appointed kitchen with plenty of cabinetry, granite countertops, and a cozy eating area. Step outside onto the back deck overlooking a newly fenced-in, private, level yard-perfect for relaxing, entertaining, or enjoying the outdoors. The main level offers a convenient primary bedroom with an ensuite bathroom featuring a shower, along with two additional bedrooms, a hall bathroom and main floor laundry. The lower level includes a finished area ideal for a playroom, home office, or additional living space, with easy access to the backyard. Don't miss the opportunity to see this wonderful home in a desirable location close to schools, shopping, dining, and transportation. Hurry and make this special property your own!
Full Property Details
Full Property Details for 3 General Washington Dr
General
- Sold For: $595,000
- Taxes: $6,944 (2025)
- Status: Closed
- Type: Single Family
- Source: BrightMLSPhilly
- MLS ID: PADE2118720
- Added to Site: 55 day(s) ago
Interior
- Rooms/Areas: Living Room, Dining Room, Bedroom 2, Bedroom 3, Kitchen, Family Room, Bedroom 1
- Interior Features: Attic, Bathroom - Walk-In Shower, Bathroom - Tub Shower, Ceiling Fan(s), Primary Bath(s)
- Fireplace: Yes
- Number of Fireplaces: 1
- Fireplace(s): Brick
- Appliances: Built-In Microwave, Dishwasher, Disposal, Oven - Self Cleaning, Oven/Range - Electric, Refrigerator
- Flooring: Hardwood, Ceramic Tile, Carpet
Rooms
Bathrooms
- Total Bathrooms: 2
- Full Bathrooms: 2
- Main Floor Baths: 2
- Main - Full Baths: 2
Bedrooms
- Total Bedrooms: 3
- Bedrooms Main & Up: 3
Additional Information
- Security/Safety: Security System
Parking
- Garage: Yes
- Garage Spaces: 2
- Total Spaces: 2
- Parking Features: Asphalt Driveway, Private
- Parking Type: Attached Garage, Off Street, Driveway
- Garage Description: Built In, Garage - Side Entry, Garage Door Opener, Inside Access
Location
- Area: Middletown Twp (10427)
- Municipality: MIDDLETOWN TWP
- County: DELAWARE
- Driving Directions: Follow google maps
School Information
- School District: Rose Tree Media
- Elementary School: Indian Lane
- Middle School: Springton Lake
- High School: Penncrest
Heating & Cooling
- Central air: Yes
- Cooling Type: Central A/C
- Cooling Fuel: Electric
- Heating Type: Hot Water
- Heating Fuel: Oil
- Water Heater: Electric
Utilities
- Sewer: Public Sewer
- Water: Public
Structural Information
- Architectural Style: Ranch/Rambler
- Structure Type: Detached
- Construction: Vinyl Siding, Brick
- Basement: Yes
- Basement Desc.: Daylight, Partial, Partially Finished
- Foundation: Block
- Roof: Shingle
- Stories Description: Main
- Square Feet: 1,636
- Sq. Ft. Source: Assessor
- Living Area: 1,636 Sq. Ft.
- Finished Above Grnd: 1,636 Sq. Ft.
- Year Built: 1959
- Year Built Source: Assessor
- Property Condition: Very Good
Lot Features
- Lot Size (Acres): 0.53
- Lot Size (Sq. Ft.): 23,087
- Lot Size Source: Assessor
- Lot Dimensions: 100.00 x 254.50
- Zoning: RESIDENTIAL
- Lot Description: Cul-de-sac, Front Yard, Rear Yard, Private, Level
- Fencing (Description): Rear, Privacy, Vinyl
Financial Considerations
- Price Per Sq. Ft.: $366.69
- Assessment Year: 2026
- School Tax: $5,134
- City/TownTax: $325
- City/TownTax Freq: Annually
- County Tax: $1,484
- County Tax Freq: Annually
- Tax w/Assessment: $322,070
- Tax Amount: $6,944
- Tax Year: 2025
- Terms: Standard Sale
- Tax Total Finished Sq. Ft.: 1636
Disclosures and Reports
- Ownership: Fee Simple
- Inclusions: washer dryer and refrigerator in as is condition, with no monetary value.
- Lot Number: 259-000
Get Pre-Approved Today
Schools
Schools serving 3 General Washington Dr
School District:Rose Tree Media School District
| Name | Grades | Distance |
|---|---|---|
Indian Lane El School 309 South Old Middletown Road, Media, PA 19063 | K-5 | 0.3 mi |
Springton Lake Middle School 1900 North Providence Road, Media, PA 19063 | 6-8 | 3 mi |
Penncrest High School 134 Barren Road, Media, PA 19063 | 9-12 | 1.6 mi |
Disclaimer:
School attendance boundaries provided by ATTOM Data Solutions and are for reference only. Contact the school directly to verify enrollment eligibility.
Price & Sales History for 3 General Washington Dr
Date
Details
Price
Change
Source
8/11/2026
Sold
$595,000
-0.82%
MLS
7/03/2026
Listed
$599,900
—
MLS
Disclaimer: Historical sales information is derived from public records provided by the county offices. Information is not guaranteed and should be independently verified.
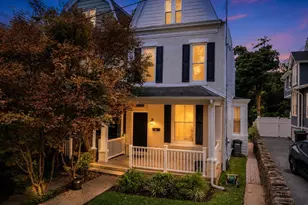
3 General Washington Drive, Media, PA 19063 (MLS# PADE2118720) is a Single Family property that was sold at $595,000 on August 11, 2026. This property was listed by Paulette Kreider from our Media Office.Want to learn more about 3 General Washington Drive? Do you have questions about finding other Single Family real estate for sale in Media? You can browse all Media real estate or contact a Coldwell Banker agent to request more information.