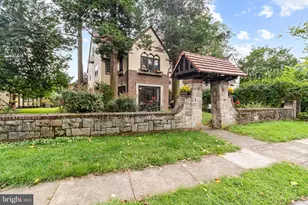
This is a carousel with tiles that activate property listing cards. Use the previous and next buttons to navigate.
1/4
$495,000 Coming Soon
This is a carousel with tiles that activate property listing cards. Use the previous and next buttons to navigate.
1/4
Property Description
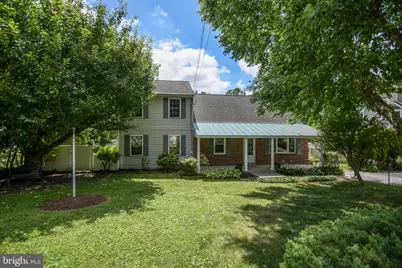
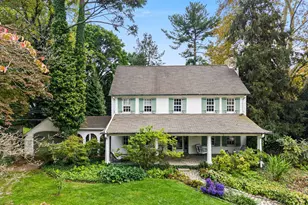
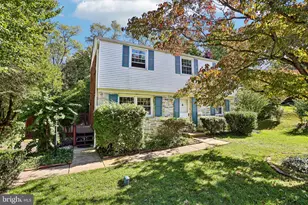
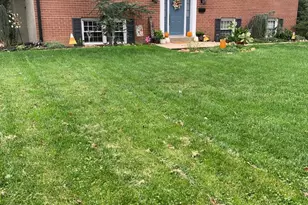
*Professional photos will be added on July 9th* Welcome to this spacious 3-bedroom, 2 full bath home offering 2,478 square feet of comfortable living in one of Media's most desirable neighborhoods. Designed for both everyday living and entertaining, the open-concept living room with a cozy wood stove flows seamlessly into the dining room, creating an inviting space for family gatherings and holidays. Just off the dining room is the kitchen with access to the finished basement which features a large area for entertaining, a playroom, a TV room or simply additional living space. There's a separate laundry area with abundant storage as well. Back on the main level is the impressive 25' x 17' Great Room, the centerpiece of the home, featuring a beautiful fireplace, abundant windows that fill the space with natural light, and plenty of room to relax or entertain. Between the living room and Great Room is a comfortable room with a full bath that would make a perfect home office, sewing room or a private sitting room perfect for reading or relaxing. Just off the rear of the home, the fully enclosed porch with brand-new windows provides the perfect place to enjoy your morning coffee or unwind. When the weather's good there's a screened-in gazebo for you to enjoy, too! Stay comfortable year-round with a combination of central air conditioning and mini-split systems, including one brand-new unit. Car enthusiasts, hobbyists, contractors and craftsmen will appreciate the exceptional detached 3+ car garage. This oversized building offers enough ceiling height for a vehicle lift, is heated and air-conditioned for year-round use, and includes stairs leading to a spacious storage loft. Ample off-street parking provides plenty of room for guests, additional vehicles, boats, or recreational equipment. Location is everything, and this home delivers. Just four minutes from the heart of Media-affectionately known as "Everybody's Hometown"-you'll enjoy an outstanding selection of locally owned shops, restaurants, coffee houses, and community events. Experience the beloved Dining Under the Stars every Wednesday evening from May through September, when historic State Street transforms into one of the region's premier outdoor dining destinations. As the Delaware County seat, Media also offers convenient access to the courthouse, the charming State Street trolley, excellent public transportation, major commuter routes, and is just a short drive to Center City Philadelphia or the scenic countryside of Chester County. Outstanding healthcare is nearby, including Riddle Hospital and an extensive outpatient medical pavilion. Opportunities to own a well-maintained home with this much living space, an extraordinary garage, and such a prime Media location are rare. Don't miss your chance to make this exceptional property your next home!
Full Property Details
Full Property Details for 435 Old State Rd
General
- Price: $495,000
- Taxes: $9,147 (2025)
- Status: Coming Soon
- Type: Single Family
- Source: BrightMLSPhilly
- MLS ID: PADE2118718
- Updated: 7/8/2026
- Added to Site: 6 day(s) ago
- Expected Market Date: 7/10/2026
Interior
- Number of Rooms: 8
- Rooms/Areas: Living Room, Primary Bedroom, Sitting Room, Bedroom 2, Bedroom 3, Kitchen, Great Room
- Fireplace: Yes
- Number of Fireplaces: 1
- Fireplace(s): Wood
- Appliances: Dishwasher, Dryer, Microwave, Refrigerator, Washer
Rooms
Bathrooms
- Total Bathrooms: 2
- Full Bathrooms: 2
- Upper Floor Baths: 1
- Upper - Full Baths: 1
- Main Floor Baths: 1
- Main - Full Baths: 1
Bedrooms
- Total Bedrooms: 3
- Bedrooms Upper: 3
Exterior
- Porch/Patio/Deck: Porch(es), Screened
Parking
- Garage: Yes
- Garage Spaces: 3
- Total Spaces: 9
- Parking Type: Detached Garage, Driveway, On Street
- Garage Description: Additional Storage Area, Garage - Front Entry, Oversized, Garage Door Opener, Garage - Side Entry, Other
Location
- Area: Upper Providence Twp (10435)
- Municipality: UPPER PROVIDENCE TWP
- County: DELAWARE
- Driving Directions: From Rt. 252 turn onto Providence Rd. Take State Rd to Old State Rd. Home is on the right.
School Information
- School District: Rose Tree Media
- Elementary School: Rose Tree
- Middle School: Springton Lake
- High School: Penncrest
Community
- Pets Allowed: Yes
- Pets: No Pet Restrictions
Heating & Cooling
- Central air: Yes
- Cooling Type: Central A/C
- Cooling Fuel: Electric
- Heating Type: Baseboard - Hot Water
- Heating Fuel: Natural Gas
- Water Heater: Natural Gas
Utilities
- Sewer: Public Sewer
- Water: Public
- Utility Description: Cable TV Available, Electric Available, Natural Gas Available, Phone Available, Sewer Available, Water Available
Structural Information
- Architectural Style: Cape Cod
- Structure Type: Detached
- Construction: Vinyl Siding, Aluminum Siding
- Basement: Yes
- Basement Desc.: Full
- Foundation: Block
- Roof: Asphalt, Shingle
- Stories Description: Main, Upper 1
- Square Feet: 2,478
- Sq. Ft. Source: Assessor
- Living Area: 2,478 Sq. Ft.
- Finished Above Grnd: 2,478 Sq. Ft.
- Year Built: 1956
- Year Built Source: Assessor
- Property Condition: Good
Unit Information
- Unit Floor in Bldg.: 2
Additional Structures
- Other Structures: Garage(s)
Lot Features
- Lot Size (Acres): 0.34
- Lot Size (Sq. Ft.): 14,810
- Lot Size Source: Assessor
- Lot Dimensions: 105.00 x 176.00
- Zoning: R10 RESIDENTIAL
Financial Considerations
- Price Per Sq. Ft.: $199.76
- Assessment Year: 2026
- School Tax: $6,437
- City/TownTax: $848
- City/TownTax Freq: Annually
- County Tax: $1,861
- County Tax Freq: Annually
- Tax w/Assessment: $403,840
- Tax Amount: $9,147
- Tax Year: 2025
- Tax Total Finished Sq. Ft.: 2478
Disclosures and Reports
- Ownership: Fee Simple
- Inclusions: Washer, Dryer, Refrigerator
- Lot Number: 314-000
Listed by RE/MAX Town & Country, Denny Waldman
Get Pre-Approved Today
Schools
Schools serving 435 Old State Rd
School District:Rose Tree Media School District
| Name | Grades | Distance |
|---|---|---|
Rose Tree El School 1101 First Avenue, Media, PA 19063 | K-5 | 0.5 mi |
Springton Lake Middle School 1900 North Providence Road, Media, PA 19063 | 6-8 | 1.4 mi |
Penncrest High School 134 Barren Road, Media, PA 19063 | 9-12 | 2.9 mi |
Disclaimer:
School attendance boundaries provided by ATTOM Data Solutions and are for reference only. Contact the school directly to verify enrollment eligibility.
Price & Sales History for 435 Old State Rd
Date
Details
Price
Change
Source
7/03/2026
Listed
$495,000
—
MLS
Disclaimer: Historical sales information is derived from public records provided by the county offices. Information is not guaranteed and should be independently verified.
Tax History
Tax History for 435 Old State Rd
Year
Property Taxes
Change
Tax Assessment
Change
2026
$8,971
1%
$403,840
—
2025
$8,871
6%
$403,840
—
2024
$8,368
4%
$403,840
—
2023
$8,075
3%
$403,840
—
2022
$7,843
-39%
$403,840
—
2021
$12,875
111%
$403,840
138%
2020
$6,112
2%
$170,010
—
2019
$6,003
2%
$170,010
—
2018
$5,910
2%
$170,010
—
2017
$5,776
2%
$170,010
—
2016
$5,667
2%
$170,010
—
2015
$5,583
2%
$170,010
—
2014
$5,499
—
$170,010
—
Disclaimer: Historical tax information is derived from public records provided by the county offices. Information is not guaranteed and should be independently verified.
Estimate the Cost
Estimate the Cost for 435 Old State Rd
435 Old State Road, Media, PA 19063 (MLS# PADE2118718) is a Single Family property with 3 bedrooms and 2 full bathrooms. 435 Old State Road is currently listed for $495,000 and was received on July 03, 2026. Want to learn more about 435 Old State Road? Do you have questions about finding other Single Family real estate for sale in Media? You can browse all Media real estate or contact a Coldwell Banker agent to request more information.