This is a carousel with tiles that activate property listing cards. Use the previous and next buttons to navigate.
1/1
$490,000
This is a carousel with tiles that activate property listing cards. Use the previous and next buttons to navigate.
1/1
Property Description
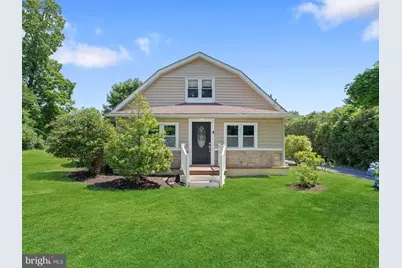
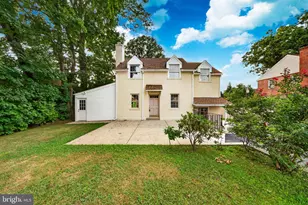
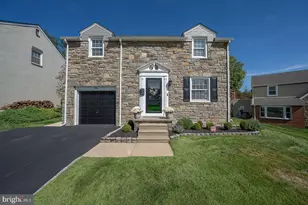
No More Showings Seller deciding on Offer by July 9th 12pm ! Don't let the exterior fool you-this surprisingly spacious 6-bedroom home offers far more living space than meets the eye!" If you've been waiting for a home that offers exceptional space, privacy, and endless potential in sought-after Middletown Township, your search may be over. Nestled on a generously sized lot with a detached garage and abundant off-street parking, this impressive 6-bedroom home is a rare opportunity for buyers who simply need more room to live, work, and grow. From the moment you arrive, you'll appreciate the peaceful setting and welcoming feel of this lovingly cared-for home. Inside, a spacious front entry with an adjoining flex space offers endless possibilities-create the perfect mudroom, home office, hobby area, reading retreat, or everyday drop zone to fit your lifestyle. French doors open into a warm and inviting living room highlighted by a classic wood-burning fireplace, while the elegant dining room featuring crown molding and chair rail is ready to host everything from holiday dinners to casual family meals. The kitchen is designed for both function and convenience with hardwood floors, abundant cabinetry, built-in double wall ovens, cooktop, built-in microwave, trash compactor, select stainless steel appliances, and generous workspace. The adjacent laundry room with utility tub makes everyday living even more convenient. Just beyond the kitchen, you'll discover an expansive family room centered around a second fireplace. Filled with natural light and offering direct access to the rear deck, it's the perfect place to gather with family and friends while overlooking the spacious backyard-a private outdoor setting ready for summer barbecues, playtime, gardening, or simply relaxing after a long day. The thoughtfully designed first floor offers two generously sized bedrooms, a full hall bath, and a spacious primary suite complete with abundant closet space and a private bath featuring a double vanity. Upstairs, you'll find 3 additional bedrooms, another full bath, and a comfortable sitting area ideal for a reading nook, study space, gaming area, or quiet retreat. A full unfinished basement provides an abundance of storage space. This home has been meticulously cared for and presents an outstanding opportunity to personalize a home with incredible square footage, solid construction, and a layout that's increasingly difficult to find. Homes offering six true bedrooms, multiple living spaces, two fireplaces, a large private yard, detached garage, and this much flexibility rarely become available at such an attractive price. Add the peace of mind of a one-year home warranty, and you'll quickly see why this is an opportunity you won't want to miss. Bring your decorating ideas, add your personal touches, and make this exceptional property the place you'll proudly call home for years to come.
Full Property Details
Full Property Details for 53 S New Middletown Rd
General
- Sold For: $490,000
- Taxes: $9,400 (2026)
- Status: Closed
- Type: Single Family
- Source: BrightMLSPhilly
- MLS ID: PADE2118646
- Added to Site: 59 day(s) ago
Interior
- Interior Features: Carpet, Crown Moldings, Dining Area, Family Room Off Kitchen, Floor Plan - Traditional, Kitchen - Eat-In, Walk-in Closet(s), Window Treatments, Wood Floors, Ceiling Fan(s)
- Fireplace: Yes
- Number of Fireplaces: 2
- Fireplace(s): Brick, Wood, Gas/Propane
- Appliances: Built-In Microwave, Compactor, Cooktop, Dishwasher, Oven/Range - Gas, Oven - Self Cleaning, Refrigerator, Stainless Steel Appliances, Washer, Water Heater
- Flooring: Carpet, Hardwood, Tile/Brick
Rooms
Bathrooms
- Total Bathrooms: 4
- Full Bathrooms: 3
- Half Bathrooms: 1
- Upper Floor Baths: 1
- Upper - Full Baths: 1
- Main Floor Baths: 3
- Main - Full Baths: 2
- Main - 1/2 Baths: 1
Bedrooms
- Total Bedrooms: 6
- Bedrooms Upper: 3
- Bedrooms Main & Up: 3
Additional Information
- Security/Safety: Carbon Monoxide Detector(s), Smoke Detector
Exterior
- Exterior Features: Exterior Lighting
- Porch/Patio/Deck: Deck(s)
Parking
- Garage: Yes
- Garage Spaces: 1
- Total Spaces: 11
- Parking Features: Paved Driveway
- Parking Type: Detached Garage, Driveway
- Garage Description: Other
Location
- Area: Middletown Twp (10427)
- Municipality: MIDDLETOWN TWP
- County: DELAWARE
- Driving Directions: SR-352 New Middletown Middletown Rd Property on Left
- Location Details: Suburban
School Information
- School District: Rose Tree Media
- High School: Penncrest
Community
- Pets Allowed: Yes
- Pets: No Pet Restrictions
Heating & Cooling
- Central air: Yes
- Cooling Type: Central A/C
- Cooling Fuel: Electric
- Heating Type: Baseboard - Electric, Hot Water
- Heating Fuel: Natural Gas
- Water Heater: Natural Gas
Utilities
- Sewer: Public Sewer
- Water: Public
- Utility Description: Cable TV, Natural Gas Available, Phone Available, Sewer Available, Water Available
Structural Information
- Architectural Style: Bungalow
- Structure Type: Detached
- Construction: Vinyl Siding
- Basement: Yes
- Basement Desc.: Poured Concrete, Unfinished
- Foundation: Concrete Perimeter
- Roof: Pitched, Shingle
- Walls/Ceilings: Dry Wall
- Windows: Energy Efficient
- Doors: Six Panel
- Stories Description: Main, Upper 1
- Square Feet: 3,747
- Sq. Ft. Source: Assessor
- Living Area: 3,747 Sq. Ft.
- Finished Above Grnd: 3,747 Sq. Ft.
- Year Built: 1940
- Year Built Source: Assessor
- Property Condition: Good
Additional Structures
- Other Structures: Garage(s)
Lot Features
- Property View: Street
- Lot Size (Acres): 0.83
- Lot Size (Sq. Ft.): 36,155
- Lot Size Source: Assessor
- Street/Road Desc.: Paved
- Zoning: R-10 SINGLE FAMILY
- Lot Description: Front Yard, Landscaping, Rear Yard, SideYard(s)
Financial Considerations
- Price Per Sq. Ft.: $133.44
- Assessment Year: 2026
- School Tax: $6,950
- City/TownTax: $440
- City/TownTax Freq: Annually
- County Tax: $2,009
- County Tax Freq: Annually
- Tax w/Assessment: $435,980
- Tax Amount: $9,400
- Tax Year: 2026
- Terms: Standard Sale
- Tax Total Finished Sq. Ft.: 3747
Disclosures and Reports
- Ownership: Fee Simple
- Inclusions: Washer , Dryer , Refrigerator all in as is condition
- Lot Number: 090-000
Listed by Keller Williams Real Estate - West Chester, Michael J Koperna
Sold by Philly Real Estate, Qiaoying LI

Get Pre-Approved Today
Schools
Schools serving 53 S New Middletown Rd
School District:Rose Tree Media School District
| Name | Grades | Distance |
|---|---|---|
Indian Lane El School 309 South Old Middletown Road, Media, PA 19063 | K-5 | 1 mi |
Springton Lake Middle School 1900 North Providence Road, Media, PA 19063 | 6-8 | 2.5 mi |
Penncrest High School 134 Barren Road, Media, PA 19063 | 9-12 | 0.8 mi |
Disclaimer:
School attendance boundaries provided by ATTOM Data Solutions and are for reference only. Contact the school directly to verify enrollment eligibility.
Price & Sales History for 53 S New Middletown Rd
Date
Details
Price
Change
Source
7/30/2026
Sold
$490,000
-2%
MLS
6/30/2026
Listed
$500,000
—
MLS
Disclaimer: Historical sales information is derived from public records provided by the county offices. Information is not guaranteed and should be independently verified.
53 S New Middletown Road, Media, PA 19063 (MLS# PADE2118646) is a Single Family property that was sold at $490,000 on July 30, 2026. Want to learn more about 53 S New Middletown Road? Do you have questions about finding other Single Family real estate for sale in Media? You can browse all Media real estate or contact a Coldwell Banker agent to request more information.