This is a carousel with tiles that activate property listing cards. Use the previous and next buttons to navigate.
1/27
$535,000 Just Listed
This is a carousel with tiles that activate property listing cards. Use the previous and next buttons to navigate.
1/27
Property Description
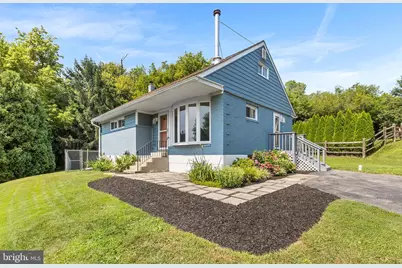
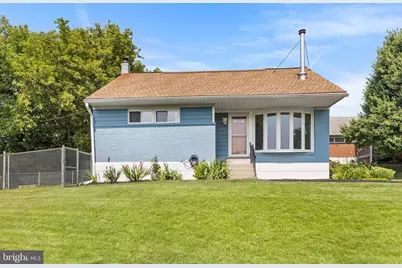
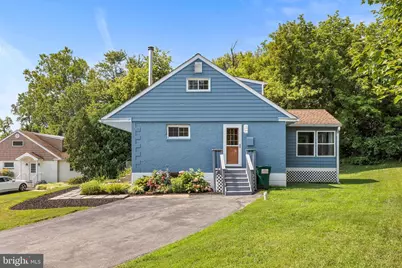
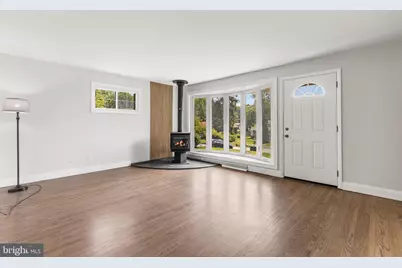
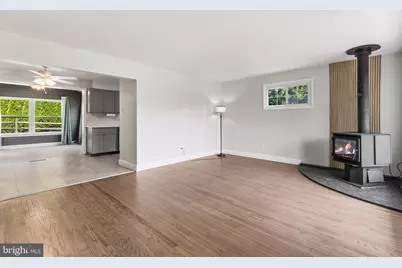
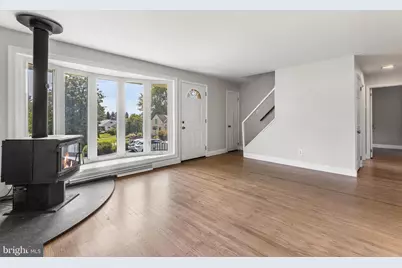
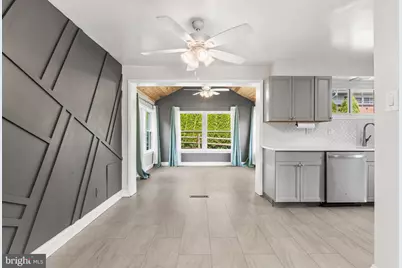
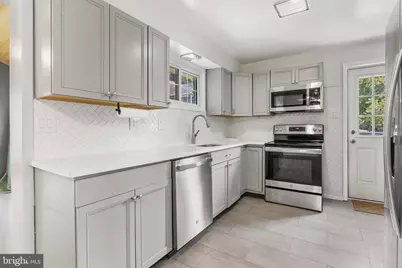
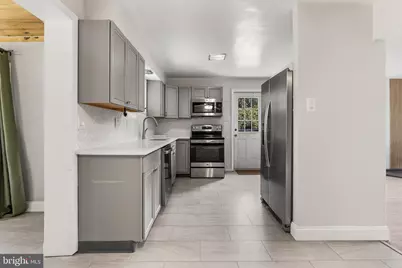
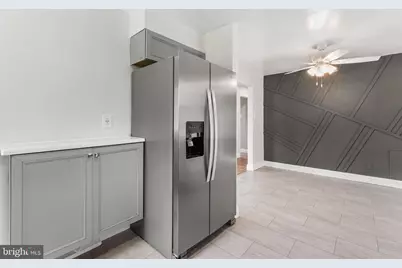
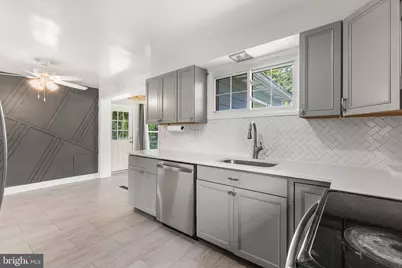
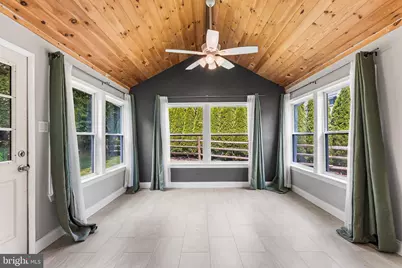
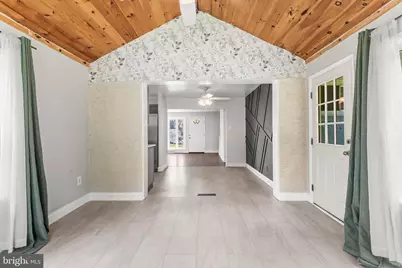
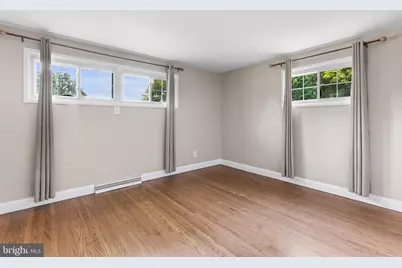
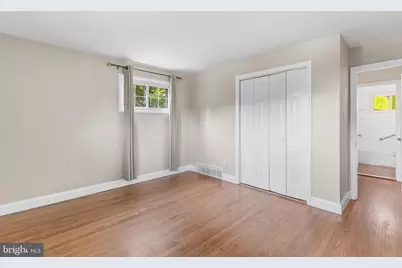
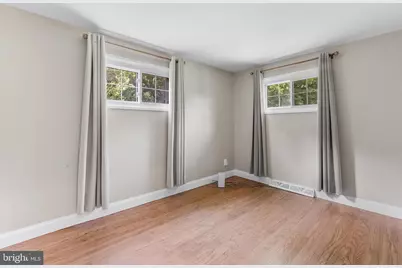
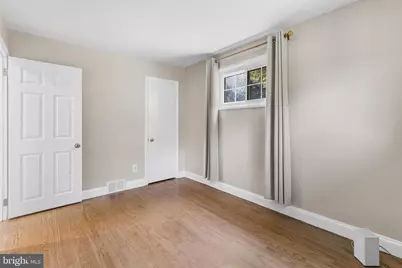
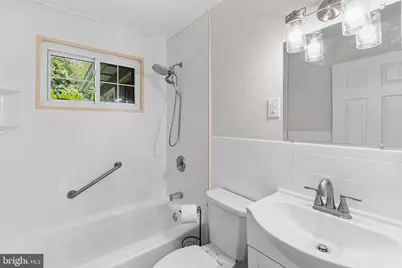
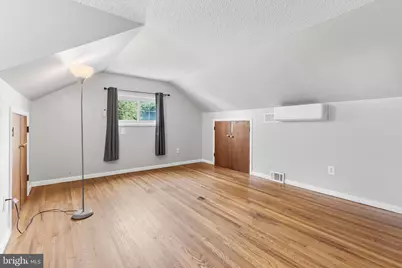
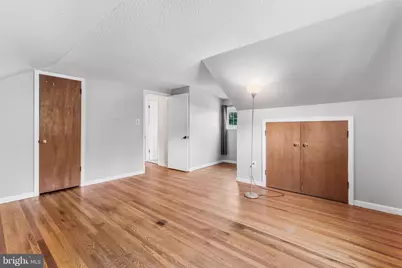
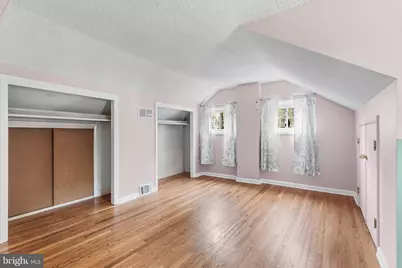
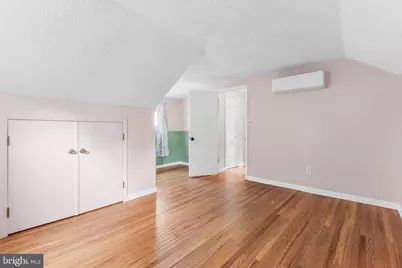
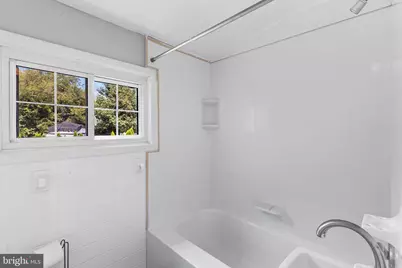
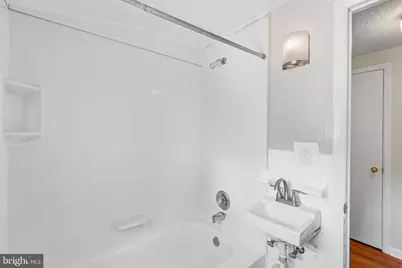
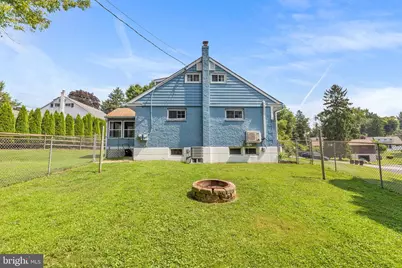
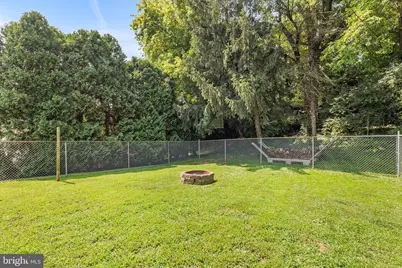
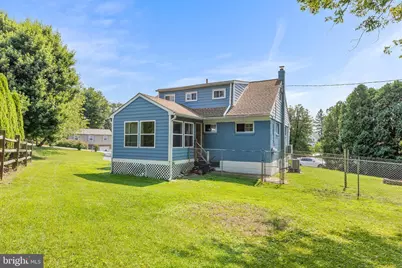
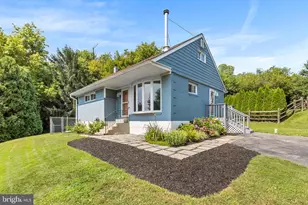
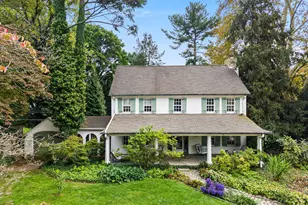
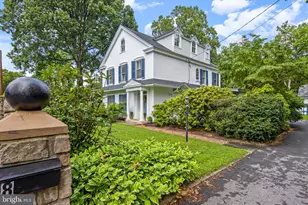
Welcome to charming High Meadow, a close-knit and desirable neighborhood located within the Rose-Tree Media School District. This lovely property features a flexible floor plan that offers two full bedrooms plus a full bathroom on the first level, as well as two spacious bedrooms and a full bath on the second level. This layout is perfect for growing families or folks in need of separate home offices or first floor living. Enter the front door and be welcomed into the cozy living room, with full paneled windows, and a functional wood-burning fireplace. This room opens into the renovated kitchen and dining area, and flows back into the bonus four seasons room. Use this room to relax and restore at the end of the day. The first level is completed by two full bedrooms with ample closet space, and a full hall bathroom. Upstairs, you will find two additional generously sized bedrooms that share a hall bathroom. The basement is quite large and while was recently used for storage, could be easily finished off into an additional living area. The backyard is fully fenced in, making a great area for kids and pets to roam free. Your new home is conveniently situated just minutes from downtown Media, Linvilla Orchards, the Granite Run Mall, and is a short commute to Philadelphia, the Philadelphia International Airport, and much more. Now is your chance to own a move-in ready home in "Everybody's Hometown!"
Full Property Details
Full Property Details for 6 Meadowbrook Ln
General
- Price: $535,000
- Taxes: $5,296 (2021)
- Status: Active
- Type: Single Family
- Source: BrightMLSPhilly
- MLS ID: PADE2120666
- Updated: 7/30/2026
- Added to Site: 2 day(s) ago
Interior
- Interior Features: Breakfast Area, Ceiling Fan(s), Family Room Off Kitchen, Kitchen - Gourmet
- Fireplace: Yes
- Number of Fireplaces: 1
- Fireplace(s): Wood
- Appliances: Stainless Steel Appliances
- Flooring: Hardwood
Rooms
Bathrooms
- Total Bathrooms: 2
- Full Bathrooms: 2
- Upper Floor Baths: 1
- Upper - Full Baths: 1
- Main Floor Baths: 1
- Main - Full Baths: 1
Bedrooms
- Total Bedrooms: 4
- Bedrooms Upper: 2
- Bedrooms Main & Up: 2
Parking
- Total Spaces: 5
- Parking Type: Off Site, Driveway
Location
- Area: Middletown Twp (10427)
- Municipality: MIDDLETOWN TWP
- County: DELAWARE
- Subdivision: HIGH MEADOW
- Cross Streets: High Meadow Dr
- Driving Directions: use GPS
School Information
- School District: Rose Tree Media
- Elementary School: Indian Lane
- Middle School: Springton Lake
- High School: Penncrest
Heating & Cooling
- Central air: Yes
- Cooling Type: Central A/C
- Cooling Fuel: Electric
- Heating Type: Forced Air, Heat Pump(s)
- Heating Fuel: Electric
- Water Heater: Electric
Utilities
- Sewer: Public Sewer
- Water: Public
- Utility Description: Cable TV Available
Structural Information
- Architectural Style: Cape Cod
- Structure Type: Detached
- Construction: Stucco
- Basement: Yes
- Basement Desc.: Full
- Foundation: Block
- Roof: Architectural Shingle
- Walls/Ceilings: Plaster Walls
- Windows: Double Pane
- Doors: Storm, Insulated
- Stories Description: Main, Upper 1
- Square Feet: 1,700
- Sq. Ft. Source: Estimated
- Living Area: 1,700 Sq. Ft.
- Finished Above Grnd: 1,700 Sq. Ft.
- Year Built: 1955
- Year Built Source: Assessor
- Property Condition: Excellent, Very Good
Lot Features
- Lot Size (Acres): 0.27
- Lot Size (Sq. Ft.): 11,761
- Lot Size Source: Assessor
- Lot Dimensions: 64.00 x 188.81
- Zoning: RESIDENTIAL
Financial Considerations
- Price Per Sq. Ft.: $314.71
- Assessment Year: 2022
- School Tax: $4,128
- City/TownTax: $294
- City/TownTax Freq: Annually
- County Tax: $874
- County Tax Freq: Annually
- Tax w/Assessment: $291,450
- Tax Amount: $5,296
- Tax Year: 2021
- Tax Total Finished Sq. Ft.: 1274
Disclosures and Reports
- Ownership: Fee Simple
- Inclusions: all kitchen appliances in as-is condition
- Lot Number: 154-000
Listed by Compass Pennsylvania, LLC, Brea Stover

Get Pre-Approved Today
Schools
Schools serving 6 Meadowbrook Ln
School District:Rose Tree Media School District
| Name | Grades | Distance |
|---|---|---|
Indian Lane El School 309 South Old Middletown Road, Media, PA 19063 | K-5 | 1.6 mi |
Springton Lake Middle School 1900 North Providence Road, Media, PA 19063 | 6-8 | 4.4 mi |
Penncrest High School 134 Barren Road, Media, PA 19063 | 9-12 | 3.3 mi |
Disclaimer:
School attendance boundaries provided by ATTOM Data Solutions and are for reference only. Contact the school directly to verify enrollment eligibility.
Price & Sales History for 6 Meadowbrook Ln
Date
Details
Price
Change
Source
7/29/2026
Listed
$535,000
30.49%
MLS
8/02/2022
Sold
$410,000
—
Public Record
Disclaimer: Historical sales information is derived from public records provided by the county offices. Information is not guaranteed and should be independently verified.
Tax History
Tax History for 6 Meadowbrook Ln
Year
Property Taxes
Change
Tax Assessment
Change
2026
$5,775
-4%
$291,450
—
2025
$5,997
6%
$291,450
—
2024
$5,635
4%
$291,450
—
2023
$5,436
3%
$291,450
—
2022
$5,297
-41%
$291,450
—
2021
$8,938
82%
$291,450
100%
2020
$4,916
3%
$145,760
—
2019
$4,759
1%
$145,760
—
2018
$4,693
2%
$145,760
—
2017
$4,588
2%
$145,760
—
2016
$4,520
1%
$145,760
—
2015
$4,456
1%
$145,760
—
2014
$4,394
—
$145,760
—
Disclaimer: Historical tax information is derived from public records provided by the county offices. Information is not guaranteed and should be independently verified.
Estimate the Cost
Estimate the Cost for 6 Meadowbrook Ln
6 Meadowbrook Lane, Media, PA 19063 (MLS# PADE2120666) is a Single Family property with 4 bedrooms and 2 full bathrooms. 6 Meadowbrook Lane is currently listed for $535,000 and was received on July 29, 2026. Want to learn more about 6 Meadowbrook Lane? Do you have questions about finding other Single Family real estate for sale in Media? You can browse all Media real estate or contact a Coldwell Banker agent to request more information.