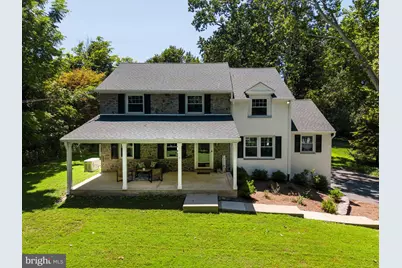
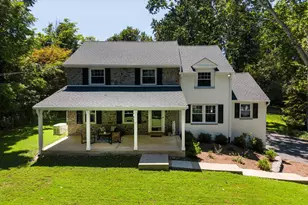
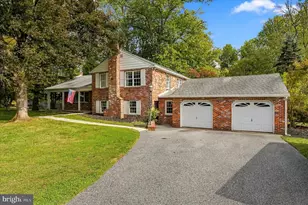
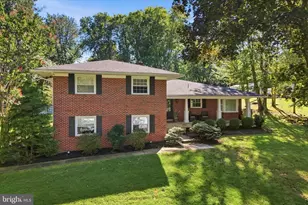
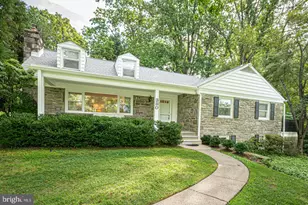
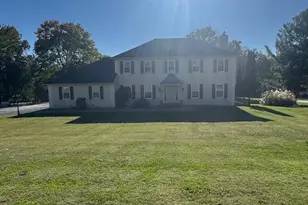
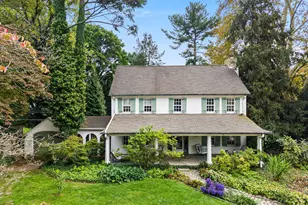
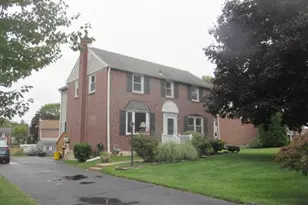
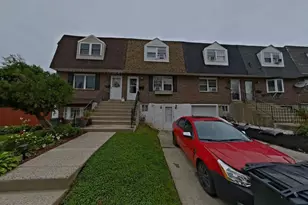
Full Property Details for 61 Chapel Hill Rd
General
- Sold For: $1,005,000
- Taxes: $9,631 (2025)
- Status: Closed
- Type: Single Family
- Source: BrightMLSPhilly
- MLS ID: PADE2119856
- Added to Site: 76 day(s) ago
Interior
- Fireplace: Yes
- Number of Fireplaces: 1
- Fireplace(s): Gas/Propane
- Appliances: Dishwasher, Disposal, Dryer, Extra Refrigerator/Freezer, Freezer, Icemaker, Microwave, Oven - Single, Oven/Range - Gas, Range Hood, Refrigerator, Washer, Water Heater - Tankless
Rooms
- Total Bathrooms: 4
- Full Bathrooms: 3
- Half Bathrooms: 1
- Upper Floor Baths: 2
- Upper - Full Baths: 2
- Main Floor Baths: 1
- Main - 1/2 Baths: 1
- Lower Floor Baths: 1
- Lower - Full Baths: 1
- Total Bedrooms: 4
- Bedrooms Upper: 4
Exterior
- Porch/Patio/Deck: Patio(s), Deck(s), Porch(es)
Parking
- Garage: Yes
- Garage Spaces: 2
- Total Spaces: 8
- Parking Features: Asphalt Driveway
- Parking Type: Attached Garage, Driveway
- Garage Description: Inside Access, Garage - Side Entry
Location
- Area: Upper Providence Twp (10435)
- Municipality: UPPER PROVIDENCE TWP
- County: DELAWARE
- Subdivision: TIMBERWYCK
- Driving Directions: Off of Chapel Hill Rd, between W Bishop Hollow Rd and N Providence Rd.
School Information
- School District: Rose Tree Media
Heating & Cooling
- Central air: Yes
- Cooling Type: Central A/C
- Cooling Fuel: Electric
- Heating Type: Forced Air
- Heating Fuel: Natural Gas
- Water Heater: Natural Gas
Utilities
- Sewer: Public Sewer
- Water: Public
Structural Information
- Architectural Style: Colonial
- Structure Type: Detached
- Construction: Vinyl Siding, Aluminum Siding
- Basement: Yes
- Basement Desc.: Full
- Foundation: Other
- Stories Description: Lower 1, Main, Upper 1
- Square Feet: 4,280
- Sq. Ft. Source: Estimated
- Living Area: 4,280 Sq. Ft.
- Finished Above Grnd: 3,300 Sq. Ft.
- Finished Below Grnd: 980 Sq. Ft.
- Year Built: 1966
- Year Built Source: Assessor
Unit Information
Additional Structures
Lot Features
- Lot Size (Acres): 0.78
- Lot Size (Sq. Ft.): 33,977
- Lot Size Source: Assessor
- Lot Dimensions: 150.00 x 266.00
- Zoning: R-1 RESIDENTIAL-AGRICULTU
Financial Considerations
- Price Per Sq. Ft.: $301.52
- Assessment Year: 2026
- School Tax: $6,778
- City/TownTax: $892
- City/TownTax Freq: Annually
- County Tax: $1,959
- County Tax Freq: Annually
- Tax w/Assessment: $425,230
- Tax Amount: $9,631
- Tax Year: 2025
- Terms: Standard Sale
- Tax Total Finished Sq. Ft.: 2248
Disclosures and Reports
- Ownership: Fee Simple
- Inclusions: Washer, dryer, kitchen refrigerator
- Lot Number: 024-000
Listed by Keller Williams Real Estate - Media, Stephen M Tallon and Keller Williams Real Estate - Media, Stephanie L Olenik
Sold by KW Empower, Ryan McCann