This is a carousel with tiles that activate property listing cards. Use the previous and next buttons to navigate.
1/1
$1,375,000
This is a carousel with tiles that activate property listing cards. Use the previous and next buttons to navigate.
1/1
Property Description
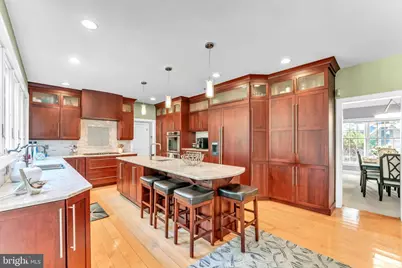
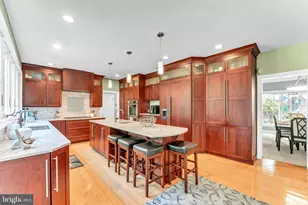
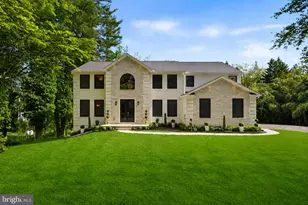
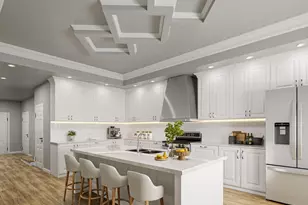
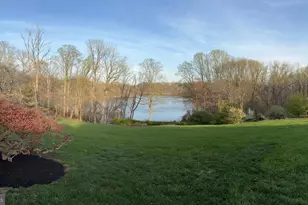
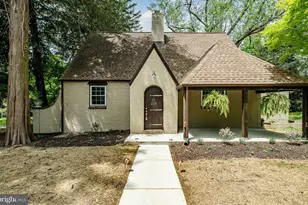
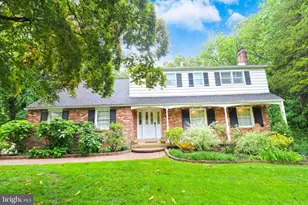
Located in the award-winning Rose Tree Media School District this home sits in one of the premier communities with easy access to major roads and PHL Int. Airport just under 15 minutes away for easy travel. Rose Tree Estates offers quick access to the Media/Wawa Regional Rail and is walkable to the Media Borough which has plenty of shops and delectable dining and entertainment options. If it is outdoor adventures that you seek, the community itself has wonderful walkability and nearby you can enjoy tranquil walks at Ridley Creek State Park and family fun at Tyler Arboretum, Linvilla Orchards and more! From the moment you pull up to this wonderful executive home, you will appreciate the gracious curb appeal of this traditional, brick colonial. Situated on one of the largest lots in the community, this property has more than enough room for both a stately front lawn and a wonderful backyard oasis with a stunning paver patio and plenty of flat space for any additional back yard entertaining that you may desire. Once inside the home, the soaring double height entry foyer, grand staircase, beautiful hardwood floors, gorgeous moldings and a lovely formal living and dining room are sure to impress. The powder room and full office with practical and stylish built ins and French doors for privacy lead to the main heart of the home which is the two-story, OPEN CONCEPT family room and stunningly renovated and designed chef's dream kitchen. The family room has a lovely gas burning fireplace and is open to the sun filled breakfast room and designer kitchen. When the owners remodeled the kitchen, they designed a complete window wall for maximum natural light and great views of the backyard, and they included an oversized eat around, quartzite island which is the heart of the kitchen. A stunning glass and marble backsplash, custom hood, cabinet finished appliances including a Thermador refrigerator add to the one-of-a-kind kitchen in this home. Beyond the kitchen is another unique custom remodeled space; a true working mudroom and laundry space that are designed to serve today's family needs with built in cubby's, cabinets, sitting bench, shoe shelves, counter space and more. The wonderful entertaining and living space continues in the finished basement which has a second kitchen, a full bathroom and several living spaces one of which is anchored by a slate surround, gas fireplace. On the upper level, there are three generously sized bedrooms, a full hall bathroom and a stately primary suite which includes THREE WALK-IN CLOSETS and an oversized main bedroom that has room for a full-size sitting room IN THE BEDROOM as well as a secondary finished space with lovely built ins that can be used as a den, nursery or secondary office space. The newly remodeled master bathroom with elegant finishes and modern fixtures is a stunning feature of this primary suite. If you have been seeking just the right home in one of the best school districts in the state with good proximity to Philadelphia and Wilmington, this is it! Come take a tour of the property and you will surely want to call this your home.
Full Property Details
Full Property Details for 83 Old Mill Dr
General
- Sold For: $1,375,000
- HOA FEE: $44/month
- HOA FEE FREQ.: Annually
- Taxes: $13,133 (2024)
- Status: Closed
- Type: Single Family
- Source: BrightMLSPhilly
- MLS ID: PADE2078582
- Added to Site: 572 day(s) ago
Interior
- Rooms/Areas: Living Room, Dining Room, Primary Bedroom, Sitting Room, Bedroom 2, Bedroom 3, Bedroom 4, Kitchen, Family Room, Foyer, Breakfast Room, Great Room, In-Law/auPair/Suite, Laundry, Mud Room, Office, Primary Bathroom, Full Bath, Half Bath
- Interior Features: 2nd Kitchen, Family Room Off Kitchen, Floor Plan - Open, Formal/Separate Dining Room, Kitchen - Gourmet, Kitchen - Island, Kitchen - Eat-In, Kitchen - Table Space, Recessed Lighting, Skylight(s), Upgraded Countertops, Walk-in Closet(s), Window Treatments, Wood Floors
- Fireplace: Yes
- Number of Fireplaces: 2
- Fireplace(s): Brick, Insert, Gas/Propane, Stone, Brick, Insert, Gas/Propane, Stone
- Flooring: Wood, Vinyl, Tile/Brick, Carpet
Rooms
Bathrooms
- Total Bathrooms: 4
- Full Bathrooms: 3
- Half Bathrooms: 1
- Upper Floor Baths: 2
- Upper - Full Baths: 2
- Main Floor Baths: 1
- Main - 1/2 Baths: 1
- Lower Floor Baths: 1
- Lower - Full Baths: 1
- Primary Bathroom: Primary Bathroom, Upper 1
Bedrooms
- Total Bedrooms: 4
- Bedrooms Upper: 4
- Primary Bedroom: Primary Bedroom, Upper 1
- Bedroom 1: Bedroom 2, Upper 1
- Bedroom 2: Bedroom 3, Upper 1
- Bedroom 3: Bedroom 4, Upper 1
Other Rooms
- Foyer/Entry: Foyer, Main
- Living Room: Living Room, Main
- Great Room: Great Room - Fireplace - Gas, Lower 1
- Family Room: Family Room, Main
- Sitting Room: Sitting Room, Upper 1
- Kitchen: Kitchen, Main
- 2nd Kitchen: Kitchen, Lower 1
- Dining Room: Dining Room, Main
- Breakfast Room: Breakfast Room, Main
- Office: Office, Main
- Laundry: Main Floor, Main
- Mud Room: Mud Room, Main
Additional Information
- Security/Safety: Security System
Exterior
- Exterior Features: Street Lights
Parking
- Garage: Yes
- Garage Spaces: 2
- Total Spaces: 6
- Parking Type: Attached Garage, Driveway
- Garage Description: Additional Storage Area, Built In, Garage - Side Entry, Garage Door Opener, Inside Access, Oversized
Location
- Area: Upper Providence Twp (10435)
- Municipality: UPPER PROVIDENCE TWP
- County: Delaware
- Development Name: Rose Tree Ests
- Subdivision: Rose Tree Ests
- Cross Streets: State Rd.
- Driving Directions: State Rd. to Old Mill Dr.
School Information
- School District: Rose Tree Media
- High School: Penncrest
Community
- Association: Yes
- Assoc. Name: ROSE TREE ESTATES HOMEOWNERS' ASSOCIATION
- Assoc. Fees Include: Common Area Maintenance
Heating & Cooling
- Central air: Yes
- Cooling Type: Central A/C
- Cooling Fuel: Electric
- Heating Type: Forced Air
- Heating Fuel: Natural Gas
- Water Heater: Natural Gas
Utilities
- Sewer: Public Sewer
- Water: Public
Structural Information
- Architectural Info: Colonial, Traditional
- Architectural Style: Colonial, Traditional
- Structure Type: Detached
- Model: BUCKINGHAM
- Construction: Vinyl Siding, Brick
- Basement: Yes
- Basement Desc.: Full, Fully Finished, Heated, Improved, Interior Access, Poured Concrete, Sump Pump
- Foundation: Concrete Perimeter
- Walls/Ceilings: 9'+ Ceilings, High
- Stories/Levels: 0
- Stories Description: Lower 1, Main, Upper 1
- Square Feet: 6,247
- Sq. Ft. Source: Estimated
- Living Area: 6,247 Sq. Ft.
- Finished Above Grnd: 4,717 Sq. Ft.
- Year Built: 1995
- Year Built Source: Estimated
Unit Information
Unit 1
- Bathrooms-Lower: 1
Lot Features
- Lot Size (Acres): 0.53
- Lot Size (Sq. Ft.): 23,087
- Lot Size Source: Estimated
- Zoning: RES
Green Features
- RFactor - Ceilings: 30
- RFactor - Walls: 16
Financial Considerations
- Price Per Sq. Ft.: $275.6
- Association Fee: $525
- Assoc Fee Freq.: Annually
- Other Fee: $300
- Other Fee Freq.: One Time
- Assessment Year: 2024
- School Tax: $9,617
- City/TownTax: $1,520
- City/TownTax Freq: Annually
- County Tax: $1,900
- County Tax Freq: Annually
- Tax w/Assessment: $633,790
- Tax Amount: $13,133
- Tax Year: 2024
- Terms: Standard Sale
Disclosures and Reports
- Ownership: Fee Simple
- Exclusions: Family room TV Mount
- Inclusions: Washer/Dryer, Kitchen refrigerator, Curtains & Blinds, basement Kitchen refrigerator, wooden shelving in garage, Basketball Hoop in Driveway.
- Lot Number: 063-000
Listed by BHHS Fox & Roach-Kennett Sq, Sophia V Bilinsky
Sold by Keller Williams Realty Devon-Wayne, Michael Coleman

Get Pre-Approved Today
Schools
Schools serving 83 Old Mill Dr
School District:Rose Tree Media School District
| Name | Grades | Distance |
|---|---|---|
Media El School Front & Monroe Streets, Media, PA 19063 | K-5 | 1.3 mi |
Springton Lake Middle School 1900 North Providence Road, Media, PA 19063 | 6-8 | 1.7 mi |
Penncrest High School 134 Barren Road, Media, PA 19063 | 9-12 | 3.2 mi |
Disclaimer:
School attendance boundaries provided by ATTOM Data Solutions and are for reference only. Contact the school directly to verify enrollment eligibility.
Price & Sales History for 83 Old Mill Dr
Date
Details
Price
Change
Source
1/08/2025
Sold
$1,375,000
5.77%
MLS
11/01/2024
Listed
$1,300,000
—
MLS
Disclaimer: Historical sales information is derived from public records provided by the county offices. Information is not guaranteed and should be independently verified.
83 Old Mill Drive, Media, PA 19063 (MLS# PADE2078582) is a Single Family property that was sold at $1,375,000 on January 08, 2025. Want to learn more about 83 Old Mill Drive? Do you have questions about finding other Single Family real estate for sale in Media? You can browse all Media real estate or contact a Coldwell Banker agent to request more information.