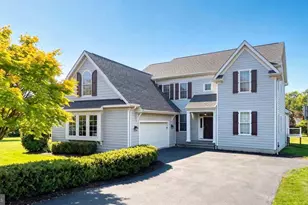
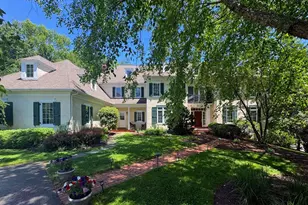
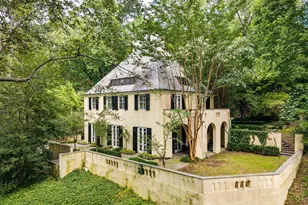
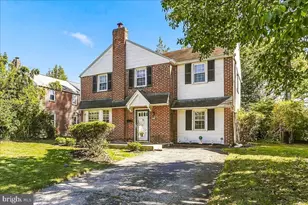
This is a carousel with tiles that activate property listing cards. Use the previous and next buttons to navigate.
1/1
$2,000,000
This is a carousel with tiles that activate property listing cards. Use the previous and next buttons to navigate.
1/1
Property Description
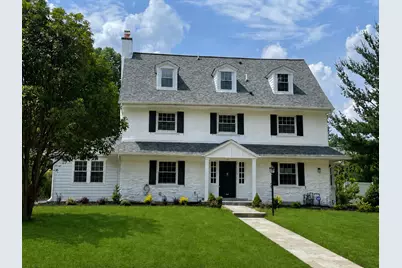
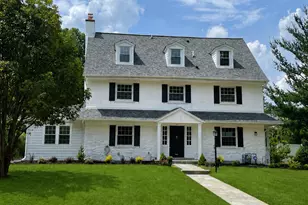
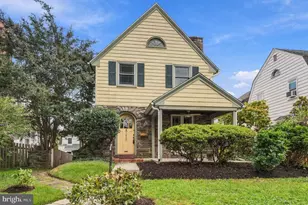
Totally renovated Main Line Beauty blends old world elegance with modern amenities. This 5 bedroom, approximately 4,000 square foot home is situated on a quiet street ideally located in Merion Station a short walk to the train station. A designer blue stone walkway leads to a stately columned front entrance. As you enter you will be impressed with the hardwood floors that have been brought back to their original glory. Large oversized windows with deep sills enhance the house and bring glorious light throughout. Head to the left and enter the formal living room which features the original wood burning fireplace. Step thru the French doors into the fully conditioned Florida room available as an additional living space or as a home office with its own entrance. Head to the right and you will fall in love with the bright dining room. Head into the reimagined open concept kitchen and new family room with gas fireplace. The gourmet kitchen is any cook's dream. The 10 foot island features waterfall designer quartz counters with space for 4-5 stools. The luxury appliances, include a 48" Wolf range with 6 burners and griddle, plus 2 ovens, a 3 rack Bosch dishwasher, and 42 inch Subzero refrigerator/freezer. An additional Kitchenaid wall oven and microwave and wine fridge make entertaining a breeze. The modern skinny shaker style cabinets feature full extension drawers and soft close doors. 3 pantry cabinets, modern hood, designer tile backsplash and undercounter lighting complete the kitchen. A powder room completes the 1st floor. Head outside to the incredible in ground pool with spa perfect for entertaining and endless fun. Head up the grand staircase to the 2nd floor and step into the primary bedroom suite and be delighted to see the spa inspired bathroom which features his and her vanities, heated floors, hidden water closet and the ultimate U by Moen smart shower system that can be started remotely. Equipped with 3 massaging jets and 3 shower heads you will never want to get out! The large sitting room off the bedroom overlooks the pool and is the perfect place for a home office, reading room, or yoga and exercise room. The large walk in closet, big enough for two has been outfitted with custom built in cabinets. 2 additional bedrooms on this floor share a brand new contemporary bathroom with custom glass tiles and oversize vanity. A convenient laundry room completes this floor. Head up to the 3rd floor which also includes a 3rd full bathroom and 2 additional bedrooms. The home has brand new electric service including recessed lights throughout the home. All bedrooms include designer ceiling fans. The home features all new plumbing multi-zone climate control powered by high efficient gas heaters with central air conditioning, new roofing and many more high end features. Newly paved driveway, new landscaping, a flat backyard and an additional paver patio provide maintenance free ownership and endless entertaining options. Enjoy the oversized 2 car garage with electric door with additional 2nd floor storage.This beautiful home is just a 20 minute drive to Center City or you can hop on the reliable R-5 train. Don't miss the chance to make this Once-in-a-Lifetime house your home, and experience the epitome of comfortable stylish living. Owner is a PA licensed realtor. Professional Photos to be added soon. Showings to start on 6/12/2026.
Full Property Details
Full Property Details for 723 S Latches Ln
General
- Sold For: $2,000,000
- Taxes: $15,042 (2025)
- Status: Closed
- Type: Single Family
- Source: BrightMLSPhilly
- MLS ID: PAMC2182290
- Added to Site: 77 day(s) ago
Interior
- Interior Features: Bathroom - Walk-In Shower, Bathroom - Tub Shower, Built-Ins, Ceiling Fan(s), Crown Moldings, Dining Area, Family Room Off Kitchen, Formal/Separate Dining Room, Kitchen - Eat-In, Kitchen - Gourmet, Kitchen - Island, Primary Bath(s), Recessed Lighting, Walk-in Closet(s), Wood Floors
- Fireplace: Yes
- Number of Fireplaces: 2
- Fireplace(s): Gas/Propane, Wood
- Appliances: Built-In Microwave, Commercial Range, Dishwasher, Oven - Wall, Range Hood, Oven/Range - Gas, Oven/Range - Electric, Refrigerator, Stainless Steel Appliances
- Flooring: Hardwood
Rooms
Bathrooms
- Total Bathrooms: 4
- Full Bathrooms: 3
- Half Bathrooms: 1
- Main Floor Baths: 4
- Main - Full Baths: 3
- Main - 1/2 Baths: 1
Bedrooms
- Total Bedrooms: 5
- Bedrooms Main & Up: 5
Additional Information
- Pool: Yes
- Private Pool: Yes
- Pool Description: In Ground, Heated, Pool/Spa Combo
Parking
- Garage: Yes
- Garage Spaces: 2
- Total Spaces: 8
- Parking Type: Detached Garage, Driveway
- Garage Description: Garage Door Opener, Garage - Side Entry
Location
- Area: Lower Merion Twp (10640)
- Municipality: LOWER MERION TWP
- County: MONTGOMERY
- Cross Streets: Wynnewood
- Driving Directions: From City Line avenue turn onto Wynnewood Road. Turn Right onto S Latches Lane. House will be on your left.
School Information
- School District: Lower Merion
- High School: Lower Merion
Heating & Cooling
- Central air: Yes
- Cooling Type: Central A/C
- Cooling Fuel: Electric
- Heating Type: 90% Forced Air, Radiator
- Heating Fuel: Natural Gas
- Water Heater: Natural Gas
Utilities
- Sewer: Public Sewer
- Water: Public
Structural Information
- Architectural Style: Colonial
- Structure Type: Detached
- Construction: Stone, Mixed
- Basement: Yes
- Basement Desc.: Unfinished
- Foundation: Stone
- Roof: Architectural Shingle
- Stories Description: Main
- Square Feet: 3,954
- Sq. Ft. Source: Estimated
- Living Area: 3,954 Sq. Ft.
- Finished Above Grnd: 3,954 Sq. Ft.
- Year Built: 1923
- Year Built Source: Estimated
Lot Features
- Lot Size (Acres): 0.38
- Lot Size (Sq. Ft.): 16,553
- Lot Size Source: Estimated
- Zoning: RESIIDENTIAL
Financial Considerations
- Price Per Sq. Ft.: $556.4
- Assessment Year: 2025
- Tax w/Assessment: $326,730
- Tax Amount: $15,042
- Tax Year: 2025
- Terms: Standard Sale
- Tax Total Finished Sq. Ft.: 4358
Disclosures and Reports
- Ownership: Fee Simple
- Lot Number: 22
Listed by Tesla Realty Group, LLC, Mitchell P Harris
Sold by TCS Management, LLC, Mary Ella Varlas

Get Pre-Approved Today
Schools
Schools serving 723 S Latches Ln
School District:Lower Merion School District
| Name | Grades | Distance |
|---|---|---|
Merion El School 549 South Bowman Avenue, Merion Station, PA 19066 | K-4 | 0.6 mi |
Bala-Cynwyd Middle School 510 Bryn Mawr Avenue, Bala Cynwyd, PA 19004 | 5-8 | 1.4 mi |
Lower Merion High School 315 East Montgomery Avenue, Ardmore, PA 19003 | 9-12 | 1.9 mi |
Harriton Senior High School 600 N Ithan Ave, Rosemont, PA 19010 | 9-12 | 4.9 mi |
Disclaimer:
School attendance boundaries provided by ATTOM Data Solutions and are for reference only. Contact the school directly to verify enrollment eligibility.
Price & Sales History for 723 S Latches Ln
Date
Details
Price
Change
Source
7/24/2026
Sold
$2,000,000
-9.09%
MLS
6/11/2026
Listed
$2,199,999
—
MLS
Disclaimer: Historical sales information is derived from public records provided by the county offices. Information is not guaranteed and should be independently verified.
723 S Latches Lane, Merion Station, PA 19066 (MLS# PAMC2182290) is a Single Family property that was sold at $2,000,000 on July 24, 2026. Want to learn more about 723 S Latches Lane? Do you have questions about finding other Single Family real estate for sale in Merion Station? You can browse all Merion Station real estate or contact a Coldwell Banker agent to request more information.