
This is a carousel with tiles that activate property listing cards. Use the previous and next buttons to navigate.
1/1
$350,000
This is a carousel with tiles that activate property listing cards. Use the previous and next buttons to navigate.
1/1
Property Description
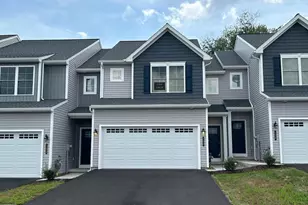
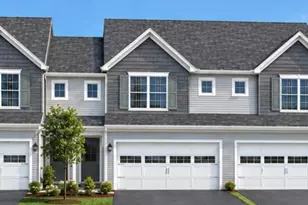
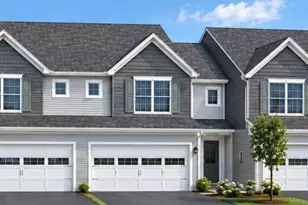
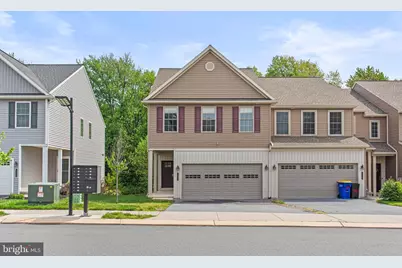
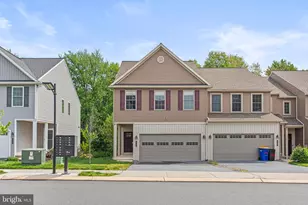
Home office? Check. Walkout basement for workouts, hobbies, or extra storage? Check. Peaceful backyard with trees and birdsong? Check, check, and check. Welcome to this bright, thoughtfully updated home where function, comfort, and everyday convenience come together. Step inside to high ceilings, great natural light, and LVP flooring throughout the main level. The updated kitchen features painted cabinets, new hardware, added cabinetry, stainless steel appliances, a double sink, pantry storage, and a **custom-built smart appliance-garage setup with outlets on two separate breakers (never run out of counter space again!)**. Brand new dishwasher May 2026. Even better, the attached 2-car garage leads directly into the kitchen (instead of some models where you have to trek upstairs from the garage level!), making grocery runs and daily life that much easier. SPECIAL FEATURE is that 150 Sage Blvd was the original model home for the neighborhood, which means the real estate sales office was originally set up in the garage. So the garage is **heated and air conditioned!!**-an upgrade you do not see every day. The living room offers a comfortable place to unwind, complete with a ceiling fan and window treatments. Just off the main level, the composite deck with privacy panel gives you an easy outdoor spot for coffee, grilling, or relaxing at the end of the day. Upstairs, the awesome landing gets FLOODED with natural light all day and leads to a spacious primary suite with overhead lighting, a walk-in closet with window, and an en suite bath with double sinks, stall shower, linen closet, and updated light fixture. Two additional bedrooms, a hall bath with tub/shower combo, and second-floor laundry with front-load washer and dryer round out this level. But there's more! Head downstairs to the walkout basement: a flexible blank canvas for a gym, office, den, storage zone, or future finished space. With poured concrete floors, a window, sump pump, electric water heater, 2024 water softener, and new 2024 HVAC condenser, this level is ready for whatever you imagine. The walkout access also makes it easy to let the dog out or step right into the backyard. Outside, get ready to fall in love with the peaceful, tree-lined setting. Enjoy the composite deck, concrete patio area, and a backyard backdrop filled with mature trees, birdsong, and a tiny creek area that adds to the quiet, tucked-away feel. Conveniently located near 283, Harrisburg International Airport, the high school park, and the Middletown school district walking/running path, this home makes work, travel, errands, and downtime feel easy. Come see for yourself in person!
Full Property Details
Full Property Details for 150 Sage Blvd
General
- Sold For: $350,000
- HOA FEE: $20/month
- HOA FEE FREQ.: Annually
- Taxes: $8,367 (2025)
- Status: Closed
- Type: Townhouse
- Source: BrightMLSPhilly
- MLS ID: PADA2059552
- Added to Site: 70 day(s) ago
Interior
- Rooms/Areas: Living Room, Dining Room, Primary Bedroom, Bedroom 2, Bedroom 3, Kitchen, Laundry, Primary Bathroom, Full Bath, Half Bath
- Interior Features: Carpet, Combination Kitchen/Dining, Combination Dining/Living, Combination Kitchen/Living, Floor Plan - Open, Dining Area, Family Room Off Kitchen, Kitchen - Eat-In, Kitchen - Gourmet, Kitchen - Island, Breakfast Area, Bathroom - Tub Shower, Bathroom - Stall Shower, Ceiling Fan(s)
- Appliances: Built-In Microwave, Dishwasher, Disposal, Oven - Single, Oven/Range - Electric, Stainless Steel Appliances, Washer, Dryer
- Flooring: Carpet, Luxury Vinyl Plank, Vinyl
Rooms
Bathrooms
- Total Bathrooms: 3
- Full Bathrooms: 2
- Half Bathrooms: 1
- Upper Floor Baths: 2
- Upper - Full Baths: 2
- Main Floor Baths: 1
- Main - 1/2 Baths: 1
Bedrooms
- Total Bedrooms: 3
- Bedrooms Upper: 3
Additional Information
- Security/Safety: Smoke Detector
- Equipment: Negotiable
Exterior
- Exterior Features: Sidewalks, Street Lights, Exterior Lighting
- Porch/Patio/Deck: Deck(s), Patio(s)
Parking
- Garage: Yes
- Garage Spaces: 2
- Total Spaces: 2
- Parking Features: Free, Paved Driveway, Paved Parking, Lighted Parking, Secure Parking, Private
- Parking Type: Attached Garage, Driveway, On Street, Off Site
- Garage Description: Covered Parking, Garage - Front Entry, Garage Door Opener, Inside Access
Location
- Area: Middletown Boro (14040)
- Municipality: MIDDLETOWN BORO
- County: DAUPHIN
- Subdivision: WOODLAND HILLS
- Cross Streets: N. Union St
- Driving Directions: Rt. 230/W. Harrisburg Pike, N. Union St/441, R/Sage Blvd
- Direction Faces: West
- Location Details: Suburban
School Information
- School District: Middletown Area
- Elementary School: Robert G. Reid
- Middle School: Middletown Area
- High School: Middletown Area High School
Community
- Association: Yes
- Assoc. Name: WOODLAND HILLS
- Assoc. Fees Include: Common Area Maintenance, Snow Removal
Heating & Cooling
- Central air: Yes
- Cooling Type: Central A/C
- Cooling Fuel: Electric
- Heating Type: Forced Air
- Heating Fuel: Natural Gas
- Water Heater: Natural Gas
Utilities
- Sewer: Public Sewer
- Water: Public
- Utility Description: Cable TV Available, Electric Available, Natural Gas Available, Phone Available, Sewer Available, Water Available, Under Ground
Structural Information
- Architectural Style: Traditional
- Structure Type: Interior Row/Townhouse
- Builder: CB Burkholder Homes
- Model: Pheasant
- Construction: Frame
- Basement: Yes
- Basement Entrance: Yes
- Basement Desc.: Daylight, Full, Drainage System, Outside Entrance, Poured Concrete, Rear Entrance, Sump Pump, Unfinished, Windows
- Foundation: Block
- Roof: Shingle
- Walls/Ceilings: 9'+ Ceilings
- Doors: Sliding Glass
- Stories Description: Main, Upper 1
- Square Feet: 1,850
- Sq. Ft. Source: Estimated
- Living Area: 1,850 Sq. Ft.
- Finished Above Grnd: 1,850 Sq. Ft.
- Year Built: 2021
- Year Built Source: Estimated
Lot Features
- Property View: Trees/Woods, Street
- Lot Size (Acres): 0.12
- Lot Size (Sq. Ft.): 5,101
- Lot Size Source: Estimated
- Street/Road Desc.: Paved
- Zoning: RESIDENTIAL
- Lot Description: Backs - Open Common Area, Backs to Trees, Front Yard, Rear Yard, Sloping, SideYard(s)
Financial Considerations
- Price Per Sq. Ft.: $189.14
- Association Fee: $240
- Assoc Fee Freq.: Annually
- Assessment Year: 2025
- School Tax: $4,673
- County Tax: $1,668
- County Tax Freq: Annually
- Tax w/Assessment: $181,500
- Tax Amount: $8,367
- Tax Year: 2025
- Terms: Standard Sale
- Tax Total Finished Sq. Ft.: 1798
Disclosures and Reports
- Ownership: Fee Simple
- Inclusions: All appliances including refrigerator, washer, dryer, window treatments, deck furniture, water softener, Ring camera
Get Pre-Approved Today
Schools
Schools serving 150 Sage Blvd
School District:Middletown Area School District
| Name | Grades | Distance |
|---|---|---|
Kunkel El School 2401 Fulling Mill Road, Middletown, PA 17057 | K-5 | 2.5 mi |
Middletown Area Middle School 215 Oberlin Road, Middletown, PA 17057 | 6-8 | 0.7 mi |
Middletown Area High School 1155 North Union Street, Middletown, PA 17057 | 9-12 | 0.3 mi |
Disclaimer:
School attendance boundaries provided by ATTOM Data Solutions and are for reference only. Contact the school directly to verify enrollment eligibility.
Price & Sales History for 150 Sage Blvd
Date
Details
Price
Change
Source
7/07/2026
Sold
$350,000
0.03%
MLS
5/02/2026
Listed
$349,900
—
MLS
Disclaimer: Historical sales information is derived from public records provided by the county offices. Information is not guaranteed and should be independently verified.
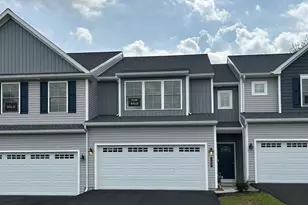
150 Sage Boulevard, Middletown, PA 17057 (MLS# PADA2059552) is a Townhouse property that was sold at $350,000 on July 07, 2026. This property was sold by Eugene Roddin from our Hershey Office.Want to learn more about 150 Sage Boulevard? Do you have questions about finding other Townhouse real estate for sale in Middletown? You can browse all Middletown real estate or contact a Coldwell Banker agent to request more information.