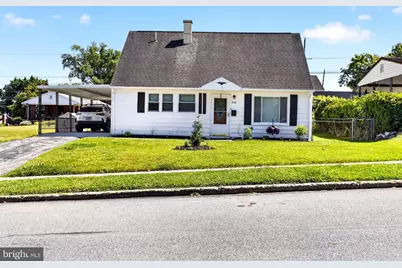

This is a carousel with tiles that activate property listing cards. Use the previous and next buttons to navigate.
1/1
$263,500
This is a carousel with tiles that activate property listing cards. Use the previous and next buttons to navigate.
1/1
Property Description
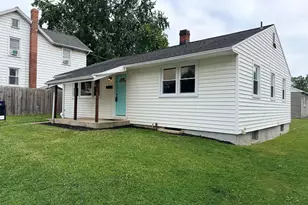
Welcome to a beautifully updated Cape Cod home nestled in the Oak Hills neighborhood of Middletown. From the moment you step inside, a cozy and intimate living room creates an immediate sense of comfort and warmth. Every inch of this home has been thoughtfully cared for and fully remodeled to offer absolute peace of mind. The heart of the property is the completely redesigned kitchen. First floor convenience is a standout feature, offering a main level bedroom and laundry, and updated full bathroom. Upstairs, you will discover two additional generous bedrooms, complete with fresh carpeting and ample space to relax and recharge. One of the most captivating spaces is the bright and cheerful sunroom. Surrounded by windows, it beautifully merges indoor comfort with outdoor scenery. It provides a peaceful retreat to start your morning or unwind in the evening while overlooking the backyard. Major mechanical and cosmetic updates including a new AC system, a new water heater, fresh luxury vinyl plank flooring, and updated electrical wiring mean you can simply unpack and start enjoying your new property. Brand new shed installed this year. Combining modern convenience with endearing charm, this move in ready home is perfectly prepared for its next chapter.
Full Property Details
Full Property Details for 376 Plane St
General
- Sold For: $263,500
- Taxes: $3,379 (2026)
- Status: Closed
- Type: Single Family
- Source: BrightMLSPhilly
- MLS ID: PADA2060750
- Added to Site: 79 day(s) ago
Interior
- Interior Features: Bathroom - Walk-In Shower, Carpet, Combination Dining/Living, Entry Level Bedroom, Floor Plan - Open, Recessed Lighting
- Appliances: Built-In Microwave, Oven - Single
- Flooring: Carpet, Luxury Vinyl Plank
Rooms
Bathrooms
- Total Bathrooms: 1
- Full Bathrooms: 1
- Main Floor Baths: 1
- Main - Full Baths: 1
Bedrooms
- Total Bedrooms: 3
- Bedrooms Upper: 2
- Bedrooms Main & Up: 1
Additional Information
- Security/Safety: Security System
Exterior
- Porch/Patio/Deck: Enclosed
Parking
- Carport Spaces: 1
- Total Spaces: 1
- Parking Features: Paved Driveway
- Parking Type: Attached Carport, Driveway
Location
- Area: Middletown Boro (14040)
- Municipality: MIDDLETOWN BORO
- County: DAUPHIN
- Subdivision: OAK HILLS
- Cross Streets: Chestnut Street
- Driving Directions: When Vine St goes down to one lane, go straight on Go under the I76 Bridge Turn right onto Plane St, which is the second street (also a one way road) After stop sign, property will be on the left
- Direction Faces: Northeast
- Location Details: Suburban
School Information
- School District: Middletown Area
- Elementary School: Robert G. Reid
- Middle School: Middletown Area
- High School: Middletown Area High School
Heating & Cooling
- Central air: Yes
- Cooling Type: Central A/C
- Cooling Fuel: Electric
- Heating Type: Forced Air
- Heating Fuel: Natural Gas
- Water Heater: Natural Gas
Utilities
- Sewer: Public Sewer
- Water: Public
Structural Information
- Architectural Style: Cape Cod
- Structure Type: Detached
- Construction: Aluminum Siding, Frame
- Foundation: Slab
- Roof: Architectural Shingle, Composite, Metal
- Walls/Ceilings: Dry Wall
- Windows: Replacement, Vinyl Clad
- Doors: Insulated
- Stories Description: Main, Upper 1
- Square Feet: 1,206
- Sq. Ft. Source: Assessor
- Living Area: 1,206 Sq. Ft.
- Finished Above Grnd: 1,206 Sq. Ft.
- Year Built: 1954
- Year Built Source: Estimated
- Property Condition: Excellent
Lot Features
- Lot Size (Acres): 0.13
- Lot Size (Sq. Ft.): 5,663
- Lot Size Source: Estimated
- Frontage Feet: 60
- Street/Road Desc.: Paved
- Zoning: R01
- Lot Description: Rear Yard
- Fencing (Description): Chain Link
Financial Considerations
- Price Per Sq. Ft.: $215.51
- Assessment Year: 2026
- School Tax: $1,887
- County Tax: $673
- County Tax Freq: Annually
- Tax w/Assessment: $73,300
- Tax Amount: $3,379
- Tax Year: 2026
- Terms: Standard Sale
- Tax Total Finished Sq. Ft.: 1206
Disclosures and Reports
- Ownership: Fee Simple
- Inclusions: microwave, stove, refrigerator, portable dishwasher, washer, dryer, blinds
Get Pre-Approved Today
Schools
Schools serving 376 Plane St
School District:Middletown Area School District
| Name | Grades | Distance |
|---|---|---|
Robert Reid Elementary School 201 Oberlin Road, Middletown, PA 17057 | K-5 | 1 mi |
Middletown Area Middle School 215 Oberlin Road, Middletown, PA 17057 | 6-8 | 1.1 mi |
Middletown Area High School 1155 North Union Street, Middletown, PA 17057 | 9-12 | 0.7 mi |
Disclaimer:
School attendance boundaries provided by ATTOM Data Solutions and are for reference only. Contact the school directly to verify enrollment eligibility.
Price & Sales History for 376 Plane St
Date
Details
Price
Change
Source
6/26/2026
Sold
$263,500
1.39%
MLS
6/08/2026
Listed
$259,900
—
MLS
Disclaimer: Historical sales information is derived from public records provided by the county offices. Information is not guaranteed and should be independently verified.
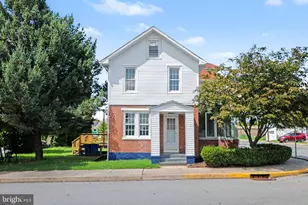
376 Plane Street, Middletown, PA 17057 (MLS# PADA2060750) is a Single Family property that was sold at $263,500 on June 26, 2026. This property was sold by Adam Rhoads from our Camp Hill Office.Want to learn more about 376 Plane Street? Do you have questions about finding other Single Family real estate for sale in Middletown? You can browse all Middletown real estate or contact a Coldwell Banker agent to request more information.