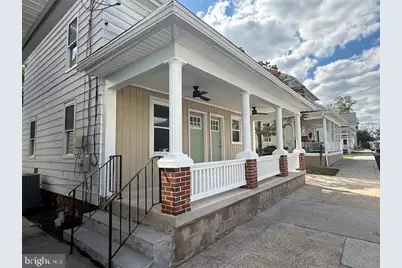
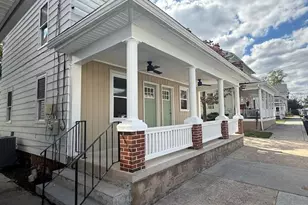
Full Property Details for 416 Penn St
General
- Sold For: $291,000
- Taxes: $2,701 (2026)
- Status: Closed
- Type: Single Family
- Source: BrightMLSPhilly
- MLS ID: PADA2059458
- Added to Site: 153 day(s) ago
Interior
- Rooms/Areas: Sitting Room, Laundry
- Interior Features: Additional Stairway, Attic, Bathroom - Tub Shower, Bathroom - Walk-In Shower
- Appliances: Built-In Microwave, Dishwasher, Dual Flush Toilets, Oven - Self Cleaning
- Flooring: Carpet, Luxury Vinyl Plank, Luxury Vinyl Tile
Rooms
- Total Bathrooms: 3
- Full Bathrooms: 2
- Half Bathrooms: 1
- Upper Floor Baths: 2
- Upper - Full Baths: 2
- Main Floor Baths: 1
- Main - 1/2 Baths: 1
- Total Bedrooms: 4
- Bedrooms Upper: 4
Additional Information
- Security/Safety: Main Entrance Lock, Smoke Detector
Exterior
- Exterior Features: Gutter System, Sidewalks
Parking
- Total Spaces: 2
- Parking Features: Dirt Driveway
- Parking Type: On Street, Off Street
Location
- Area: Royalton Boro (14053)
- Municipality: ROYALTON BORO
- County: DAUPHIN
- Subdivision: ROYALTON
- Cross Streets: Wyoming
- Driving Directions: Follow GPS
- Direction Faces: East
- Location Details: Downtown
School Information
- School District: Middletown Area
- Middle School: Middletown Area
- High School: Middletown Area High School
Heating & Cooling
- Central air: Yes
- Cooling Type: Central A/C
- Cooling Fuel: Electric
- Heating Type: 90% Forced Air, Central, Programmable Thermostat
- Heating Fuel: Natural Gas
- Water Heater: Electric
Utilities
- Sewer: Public Sewer
- Water: Public
- Utility Description: Above Ground, Cable TV Available, Natural Gas Available, Sewer Available
Structural Information
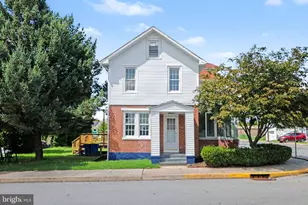
- Architectural Style: Traditional, Farmhouse/National Folk, Straight Thru
- Structure Type: Detached
- Construction: Frame, Aluminum Siding, Batts Insulation, Blown-In Insulation, CPVC/PVC, Stick Built, Tile, Vinyl Siding, Asphalt, Mixed Plumbing
- Basement: Yes
- Basement Entrance: Yes
- Basement Desc.: Full, Interior Access, Outside Entrance, Rear Entrance
- Foundation: Stone
- Roof: Architectural Shingle, Asphalt, Pitched
- Walls/Ceilings: Dry Wall
- Windows: Double Hung, Double Pane, Energy Efficient
- Doors: Double Entry, Insulated
- Entry Floor Number: 1
- Stories/Levels: 4
- Stories Description: Main, Upper 1
- Square Feet: 1,968
- Sq. Ft. Source: Estimated
- Living Area: 1,968 Sq. Ft.
- Finished Above Grnd: 1,968 Sq. Ft.
- Basement Finished: 0%
- Year Built: 1880
- Year Built Source: Assessor
- Property Condition: Very Good
Lot Features
- Property View: Street
- Lot Size (Acres): 0.11
- Lot Size (Sq. Ft.): 4,847
- Lot Size Source: Estimated
- Lot Dimensions: 37 x 131
- Frontage Feet: 37
- Street/Road Desc.: Black Top, Access - On Grade
- Zoning: R03
- Lot Description: Cleared, Interior, Level, Rear Yard, Road Frontage, SideYard(s)
- Fencing (Description): Chain Link, Partially
Green Features
- RFactor - Ceilings: 38
- RFactor - Walls: 19
Financial Considerations
- Price Per Sq. Ft.: $149.9
- Assessment Year: 2025
- School Tax: $1,751
- City/TownTax: $357
- City/TownTax Freq: Annually
- County Tax: $569
- County Tax Freq: Annually
- Tax w/Assessment: $68,000
- Tax Amount: $2,701
- Tax Year: 2026
- Terms: Standard Sale
Disclosures and Reports
Listed by Iron Valley Real Estate, Christopher R Martin
Sold by Keller Williams Elite, Bailey Michelle Quinn






![[Address not provided], Etters, PA 17319 - Photo 1](https://m1.cbhomes.com/p/339/PAYK2113026/3b53b58914bC496/s23cc.webp)


![[Address not provided], Etters, PA 17319 - Photo 1](https://m1.cbhomes.com/p/339/PAYK2108580/F9D30348dc8440F/s23cc.webp)