This is a carousel with tiles that activate property listing cards. Use the previous and next buttons to navigate.
1/1
$270,000
This is a carousel with tiles that activate property listing cards. Use the previous and next buttons to navigate.
1/1
Property Description
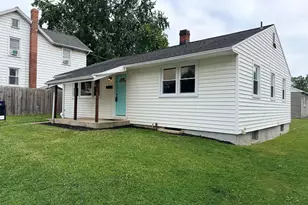
Nestled in the sought-after Shope Gardens community, this inviting ranch home offers beautiful curb appeal with mature landscaping and a warm, welcoming feel from the moment you arrive. Step inside to a bright living room filled with natural light from the large bay window, creating the perfect space to gather or unwind. The spacious eat-in kitchen features a skylight, newer stainless steel gas stove and refrigerator, and plenty of room for everyday dining. Just beyond, the inviting family room showcases a cozy brick wood-burning fireplace. The family room and adjoining sunroom were thoughtfully added to the home, creating a one-of-a-kind layout with expanded living space. The bright sunroom is enhanced by skylights and offers access to the backyard and covered carport, making it an ideal spot to enjoy your morning coffee or relax year-round. Down the hall, you'll find three comfortable bedrooms, each featuring carpeting, along with a full bath highlighted by an updated walk-in shower. The large unfinished basement provides abundant storage with built-ins and endless possibilities. Step outside to enjoy the peaceful, partially fenced backyard, perfect for relaxing, gardening, or hosting family and friends. Covered carport parking adds everyday convenience. Combining a thoughtful layout, expanded living areas, and a highly desirable location, this Shope Gardens gem is ready to welcome you home. Schedule your showing today.
Full Property Details
Full Property Details for 5 James St
General
- Sold For: $270,000
- Taxes: $3,835 (2026)
- Status: Closed
- Type: Single Family
- Source: BrightMLSPhilly
- MLS ID: PADA2062200
- Added to Site: 81 day(s) ago
Interior
- Rooms/Areas: Living Room, Primary Bedroom, Bedroom 2, Bedroom 3, Kitchen, Family Room, Basement, Sun/Florida Room, Full Bath
- Interior Features: Ceiling Fan(s), Family Room Off Kitchen, Skylight(s)
- Fireplace: Yes
- Number of Fireplaces: 1
- Fireplace(s): Brick, Wood
- Appliances: Dishwasher, Refrigerator, Stove, Washer, Dryer
Rooms
Bathrooms
- Total Bathrooms: 1
- Full Bathrooms: 1
- Main Floor Baths: 1
- Main - Full Baths: 1
Bedrooms
- Total Bedrooms: 3
- Bedrooms Main & Up: 3
Parking
- Carport Spaces: 1
- Total Spaces: 3
- Parking Type: Attached Carport, Driveway, On Street
Location
- Area: Lower Swatara Twp (14036)
- Municipality: LOWER SWATARA TWP
- County: DAUPHIN
- Subdivision: SHOPES GARDEN
- Driving Directions: From Spring Garden Dr, left on Donald Ave, left on Speyer Rd, right on Shirley Dr, left on Sara St, left on James St. Home is on the left
School Information
- School District: Middletown Area
- High School: Middletown Area High School
Heating & Cooling
- Central air: Yes
- Cooling Type: Central A/C
- Cooling Fuel: Electric
- Heating Type: Forced Air
- Heating Fuel: Natural Gas
- Water Heater: Natural Gas
Utilities
- Sewer: Public Sewer
- Water: Public
Structural Information
- Architectural Style: Ranch/Rambler
- Structure Type: Detached
- Construction: Frame
- Basement: Yes
- Basement Desc.: Full, Unfinished
- Foundation: Other
- Windows: Bay/Bow
- Stories Description: Lower 1, Main
- Square Feet: 2,228
- Sq. Ft. Source: Estimated
- Living Area: 1,240 Sq. Ft.
- Finished Above Grnd: 1,240 Sq. Ft.
- Year Built: 1960
- Year Built Source: Assessor
Additional Structures
- Other Structures: Shed
Lot Features
- Lot Size (Acres): 0.13
- Lot Size (Sq. Ft.): 5,663
- Lot Size Source: Assessor
- Zoning: RESIDENTIAL
- Fencing (Description): Partially, Vinyl, Wood
Financial Considerations
- Price Per Sq. Ft.: $209.68
- Assessment Year: 2026
- School Tax: $2,514
- City/TownTax: $415
- City/TownTax Freq: Annually
- County Tax: $872
- County Tax Freq: Annually
- Tax w/Assessment: $94,900
- Tax Amount: $3,835
- Tax Year: 2026
- Terms: Standard Sale
- Tax Total Finished Sq. Ft.: 1240
Disclosures and Reports
- Ownership: Fee Simple
- Inclusions: All kitchen appliances including fridge, stove, and dishwasher. Washer & dryer
Get Pre-Approved Today
Schools
Schools serving 5 James St
School District:Middletown Area School District
| Name | Grades | Distance |
|---|---|---|
Kunkel El School 2401 Fulling Mill Road, Middletown, PA 17057 | K-5 | 0.9 mi |
Middletown Area Middle School 215 Oberlin Road, Middletown, PA 17057 | 6-8 | 1.3 mi |
Middletown Area High School 1155 North Union Street, Middletown, PA 17057 | 9-12 | 1.7 mi |
Disclaimer:
School attendance boundaries provided by ATTOM Data Solutions and are for reference only. Contact the school directly to verify enrollment eligibility.
Price & Sales History for 5 James St
Date
Details
Price
Change
Source
9/04/2026
Sold
$270,000
3.85%
MLS
7/21/2026
Listed
$260,000
—
MLS
Disclaimer: Historical sales information is derived from public records provided by the county offices. Information is not guaranteed and should be independently verified.
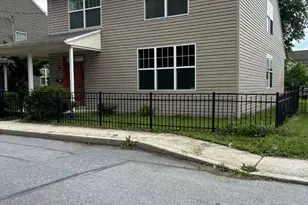
5 James Street, Middletown, PA 17057 (MLS# PADA2062200) is a Single Family property that was sold at $270,000 on September 04, 2026. This property was listed by Ajay Patel Team from our Hershey Office.Want to learn more about 5 James Street? Do you have questions about finding other Single Family real estate for sale in Middletown? You can browse all Middletown real estate or contact a Coldwell Banker agent to request more information.