
This is a carousel with tiles that activate property listing cards. Use the previous and next buttons to navigate.
1/1
$247,500
This is a carousel with tiles that activate property listing cards. Use the previous and next buttons to navigate.
1/1
Property Description
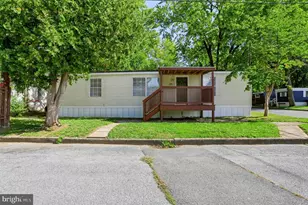
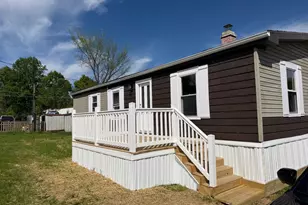
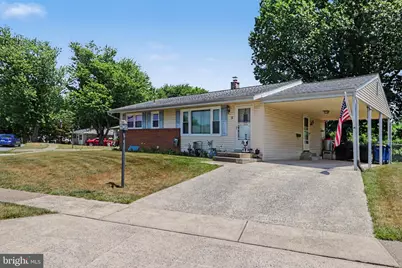
Nestled in the charming community of Shopes Garden, this delightful ranch-style home offers a perfect blend of comfort and modern living. Originally built in 1959, this residence underwent a significant renovation in 2006, ensuring that it meets today's standards while retaining its classic appeal. With 1,688 square feet of thoughtfully designed space, this home features two spacious bedrooms and two full bathrooms, making it an ideal retreat for anyone seeking a cozy yet functional living environment. Step inside to discover a warm and inviting interior, highlighted by traditional floor plans that promote easy flow and connectivity. The living area is enhanced by recessed lighting, creating a bright and cheerful atmosphere. Built-ins provide both style and practicality, offering ample storage for your belongings. The attic space adds an extra layer of convenience, perfect for seasonal items or cherished keepsakes. The kitchen is equipped with essential appliances, including a gas stove, oven, refrigerator, and microwave, making meal preparation a breeze. An additional refrigerator/freezer is also included, providing extra space for your culinary creations. The adjoining dining area is perfect for gatherings, whether it's a casual breakfast or a festive dinner with friends. Outside, the property boasts a generous 0.24-acre lot, providing plenty of room for outdoor activities or gardening. The attached carport offers convenient parking, while additional on-street and parking lot options ensure that guests are always welcome. Living in Shopes Garden means enjoying the benefits of a vibrant neighborhood. With a bus stop less than a mile away and the airport just a short drive, commuting is hassle-free. The community is known for its friendly atmosphere and well-maintained parks, perfect for leisurely strolls or picnics. Local schools are highly regarded, making this area a desirable choice for those who value education and community involvement. This home is not just a place to live; it's a place to thrive. Experience the warmth of Shopes Garden and make this charming residence your own.
Full Property Details
Full Property Details for 5 Shirley Dr
General
- Sold For: $247,500
- Taxes: $3,514 (2026)
- Status: Closed
- Type: Single Family
- Source: BrightMLSPhilly
- MLS ID: PADA2061404
- Added to Site: 53 day(s) ago
Interior
- Interior Features: Attic, Bar, Built-Ins, Recessed Lighting, Floor Plan - Traditional
- Appliances: Stove, Refrigerator, Oven/Range - Gas, Microwave, Extra Refrigerator/Freezer, Dryer
- Flooring: Vinyl
Rooms
Bathrooms
- Total Bathrooms: 2
- Full Bathrooms: 2
- Main Floor Baths: 2
- Main - Full Baths: 2
Bedrooms
- Total Bedrooms: 2
- Bedrooms Main & Up: 2
Parking
- Carport Spaces: 1
- Total Spaces: 2
- Parking Type: Attached Carport, On Street, Parking Lot
Location
- Area: Middletown Boro (14040)
- Municipality: MIDDLETOWN BORO
- County: DAUPHIN
- Subdivision: SHOPES GARDEN
- Driving Directions: Directions from Harrisburg International Airport (MDT) From Harrisburg International Airport, take Airport Drive to PA-230 West. Continue on PA-230 West for approximately 2.5 miles. Turn left onto North Union Street, then right onto Shirley Drive. Continue to 5 Shirley Dr, which will be on your right. The drive is approximately 10 minutes (about 3.5 miles), making this home exceptionally convenient for commuters and travelers.
School Information
- School District: Middletown Area
- High School: Middletown Area High School
Heating & Cooling
- Central air: Yes
- Cooling Type: Central A/C, Ductless/Mini-Split
- Cooling Fuel: Electric
- Heating Type: Hot Water
- Heating Fuel: Natural Gas
- Water Heater: 60+ Gallon Tank
Utilities
- Sewer: Public Sewer
- Water: Public
- Utility Description: Electric Available, Natural Gas Available, Sewer Available, Water Available
Structural Information
- Architectural Style: Ranch/Rambler
- Structure Type: Detached
- Construction: Frame, Aluminum Siding, Brick Front
- Basement: Yes
- Basement Desc.: Other
- Foundation: Brick/Mortar, Concrete Perimeter
- Roof: Shingle
- Walls/Ceilings: Dry Wall
- Doors: Double Entry
- Stories Description: Main
- Square Feet: 1,688
- Sq. Ft. Source: Assessor
- Living Area: 1,688 Sq. Ft.
- Finished Above Grnd: 988 Sq. Ft.
- Finished Below Grnd: 700 Sq. Ft.
- Year Built: 1959
- Year Built Source: Estimated
- Property Condition: Good
Lot Features
- Lot Size (Acres): 0.24
- Lot Size (Sq. Ft.): 10,454
- Lot Size Source: Estimated
- Zoning: RESIDENTIAL
- Fencing (Description): Aluminum
Financial Considerations
- Price Per Sq. Ft.: $250.51
- Assessment Year: 2026
- School Tax: $2,281
- County Tax: $814
- County Tax Freq: Annually
- Tax w/Assessment: $88,600
- Tax Amount: $3,514
- Tax Year: 2026
- Terms: Standard Sale
- Tax Total Finished Sq. Ft.: 1688
Disclosures and Reports
- Ownership: Fee Simple
- Exclusions: Deep Refrigerator in basement
- Inclusions: Refrigerator in Kitchen and basement, Stove, Washer, Dryer, Bar and Bar stools
Get Pre-Approved Today
Schools
Schools serving 5 Shirley Dr
School District:Middletown Area School District
| Name | Grades | Distance |
|---|---|---|
Kunkel El School 2401 Fulling Mill Road, Middletown, PA 17057 | K-5 | 1 mi |
Middletown Area Middle School 215 Oberlin Road, Middletown, PA 17057 | 6-8 | 1.2 mi |
Middletown Area High School 1155 North Union Street, Middletown, PA 17057 | 9-12 | 1.6 mi |
Disclaimer:
School attendance boundaries provided by ATTOM Data Solutions and are for reference only. Contact the school directly to verify enrollment eligibility.
Price & Sales History for 5 Shirley Dr
Date
Details
Price
Change
Source
8/12/2026
Sold
$247,500
—
MLS
7/03/2026
Listed
$247,500
—
MLS
Disclaimer: Historical sales information is derived from public records provided by the county offices. Information is not guaranteed and should be independently verified.
5 Shirley Drive, Middletown, PA 17057 (MLS# PADA2061404) is a Single Family property that was sold at $247,500 on August 12, 2026. This property was listed by The Hope Koperna Team from our Camp Hill Office.Want to learn more about 5 Shirley Drive? Do you have questions about finding other Single Family real estate for sale in Middletown? You can browse all Middletown real estate or contact a Coldwell Banker agent to request more information.