
This is a carousel with tiles that activate property listing cards. Use the previous and next buttons to navigate.
1/1
$335,000
This is a carousel with tiles that activate property listing cards. Use the previous and next buttons to navigate.
1/1
Property Description
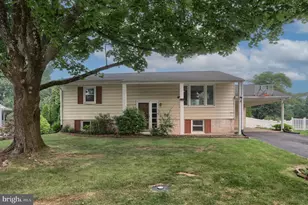
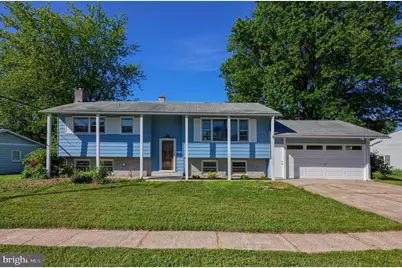
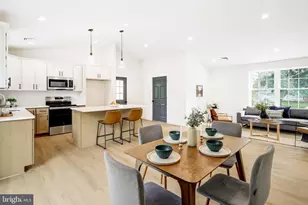
Welcome home to this beautifully maintained split-level residence, offering four bedrooms, two full bathrooms, and thoughtful updates throughout. The main level features gleaming hardwood flooring, a bright and inviting living room, and an updated kitchen with granite countertops, tile backsplash, new black stainless steel appliances, and custom cabinetry. Upstairs, you will find three comfortable bedrooms and an updated full bathroom, with generous closet storage and plenty of natural light in each room. The finished lower level adds valuable living space with an additional bedroom, full bathroom, cozy fireplace, and flexible areas for a family room, guest space, home office, playroom, or fitness area. A dedicated laundry room with cabinetry provides added convenience and storage. Outside, the flat fenced backyard offers a wonderful setting for relaxing, entertaining, gardening, or everyday outdoor enjoyment. The two-car garage includes a dedicated storage area, while the shed with electricity adds even more functionality for tools, lawn equipment, hobbies, or seasonal items. Additional highlights include new HVAC with Warranty, gas baseboard backup heat, tasteful updates, abundant storage, and a comfortable layout designed for everyday living. Schedule your tour today!
Full Property Details
Full Property Details for 8 Heathglen Rd
General
- Sold For: $335,000
- Taxes: $4,760 (2025)
- Status: Closed
- Type: Single Family
- Source: BrightMLSPhilly
- MLS ID: PADA2061124
- Added to Site: 69 day(s) ago
Interior
- Interior Features: Bathroom - Walk-In Shower, Breakfast Area, Combination Kitchen/Dining, Dining Area, Floor Plan - Open, Kitchen - Gourmet, Kitchen - Table Space, Recessed Lighting, Wood Floors, Other
- Fireplace: Yes
- Number of Fireplaces: 1
- Fireplace(s): Brick, Wood
- Appliances: Built-In Microwave, Dishwasher, Dryer, Oven/Range - Gas, Refrigerator, Stainless Steel Appliances, Washer
- Flooring: Hardwood, Luxury Vinyl Plank, Vinyl, Wood, Concrete
Rooms
Bathrooms
- Total Bathrooms: 2
- Full Bathrooms: 2
- Main Floor Baths: 1
- Main - Full Baths: 1
- Lower Floor Baths: 1
- Lower - Full Baths: 1
Bedrooms
- Total Bedrooms: 4
- Bedrooms Main & Up: 4
Exterior
- Exterior Features: Secure Storage
Parking
- Garage: Yes
- Garage Spaces: 2
- Total Spaces: 2
- Parking Features: Asphalt Driveway, Paved Parking, Private, Paved Driveway
- Parking Type: Attached Garage
- Garage Description: Additional Storage Area, Garage - Front Entry, Garage Door Opener, Inside Access, Oversized, Other
Location
- Area: Lower Swatara Twp (14036)
- Municipality: LOWER SWATARA TWP
- County: DAUPHIN
- Driving Directions: Please use GPS.
School Information
- School District: Middletown Area
- Middle School: Middletown Area
- High School: Middletown Area High School
Heating & Cooling
- Central air: Yes
- Cooling Type: Central A/C
- Cooling Fuel: Electric
- Heating Type: Baseboard - Hot Water
- Heating Fuel: Natural Gas
- Water Heater: Natural Gas
Utilities
- Sewer: Public Sewer
- Water: Public
Structural Information
- Architectural Style: Bi-level
- Structure Type: Detached
- Construction: Frame, Block, Aluminum Siding
- Basement: Yes
- Basement Desc.: Walkout Level, Interior Access, Improved, Heated, Fully Finished
- Foundation: Permanent, Other, Block
- Roof: Composite, Shingle
- Walls/Ceilings: Dry Wall, Paneled Walls
- Windows: Wood Frame, Storm
- Doors: Insulated, Storm, Double Entry
- Stories Description: Lower 1, Main
- Square Feet: 1,876
- Sq. Ft. Source: Assessor
- Living Area: 1,876 Sq. Ft.
- Finished Above Grnd: 1,376 Sq. Ft.
- Finished Below Grnd: 500 Sq. Ft.
- Year Built: 1967
- Year Built Source: Assessor
- Property Condition: Excellent
Unit Information
Unit 1
- Bathrooms-Lower: 1
Additional Structures
- Other Structures: Shed
Lot Features
- Lot Size (Acres): 0.22
- Lot Size (Sq. Ft.): 9,583
- Lot Size Source: Assessor
- Zoning: RESIDENTIAL
- Lot Description: Level, Rear Yard, Private
- Fencing (Description): Partially, Wood, Chain Link
Financial Considerations
- Price Per Sq. Ft.: $243.46
- Assessment Year: 2026
- School Tax: $3,090
- City/TownTax: $525
- City/TownTax Freq: Annually
- County Tax: $1,103
- County Tax Freq: Annually
- Tax w/Assessment: $120,000
- Tax Amount: $4,760
- Tax Year: 2025
- Terms: Standard Sale
- Tax Total Finished Sq. Ft.: 1876
Disclosures and Reports
- Ownership: Fee Simple
- Inclusions: Washer, Dryer, Refrigerator
Get Pre-Approved Today
Schools
Schools serving 8 Heathglen Rd
School District:Middletown Area School District
| Name | Grades | Distance |
|---|---|---|
Kunkel El School 2401 Fulling Mill Road, Middletown, PA 17057 | K-5 | 0.6 mi |
Middletown Area Middle School 215 Oberlin Road, Middletown, PA 17057 | 6-8 | 1.5 mi |
Middletown Area High School 1155 North Union Street, Middletown, PA 17057 | 9-12 | 2 mi |
Disclaimer:
School attendance boundaries provided by ATTOM Data Solutions and are for reference only. Contact the school directly to verify enrollment eligibility.
Price & Sales History for 8 Heathglen Rd
Date
Details
Price
Change
Source
7/20/2026
Sold
$335,000
—
MLS
6/20/2026
Price Increased
$335,000
1.55%
MLS
6/17/2026
Listed
$329,900
—
MLS
Disclaimer: Historical sales information is derived from public records provided by the county offices. Information is not guaranteed and should be independently verified.
8 Heathglen Road, Middletown, PA 17057 (MLS# PADA2061124) is a Single Family property that was sold at $335,000 on July 20, 2026. This property was listed by Austin Sahd Team from our Lancaster Office.Want to learn more about 8 Heathglen Road? Do you have questions about finding other Single Family real estate for sale in Middletown? You can browse all Middletown real estate or contact a Coldwell Banker agent to request more information.