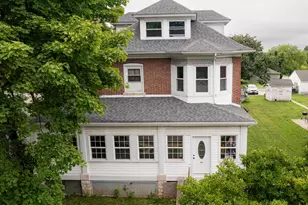
Full Property Details for 134 Walnut St
General
- Sold For: $450,000
- Taxes: $3,699 (2026)
- Status: Closed
- Type: Single Family
- Source: BrightMLSPhilly
- MLS ID: PAMC2178460
- Added to Site: 138 day(s) ago
Interior
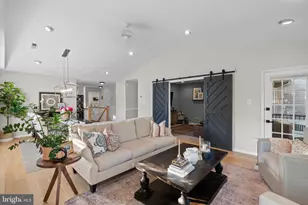
- Rooms/Areas: Living Room, Dining Room, Primary Bedroom, Bedroom 2, Bedroom 3, Kitchen, Breakfast Room, Bathroom 2, Primary Bathroom
- Interior Features: Ceiling Fan(s), Kitchen - Eat-In, Primary Bath(s), Bathroom - Tub Shower, Breakfast Area, Built-Ins
- Appliances: Six Burner Stove, Oven/Range - Gas, Range Hood, Refrigerator, Disposal, Dishwasher, Washer/Dryer Stacked, Stainless Steel Appliances
- Flooring: Luxury Vinyl Plank
Rooms
- Total Bathrooms: 2
- Full Bathrooms: 2
- Upper Floor Baths: 2
- Upper - Full Baths: 2
- Total Bedrooms: 3
- Bedrooms Upper: 3
- Bedrooms-Up2: 1
Exterior
- Exterior Features: Sidewalks
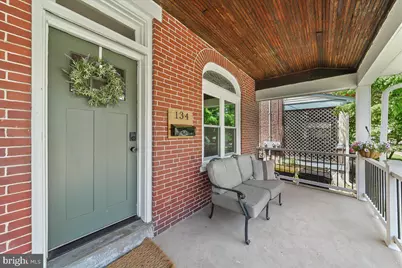
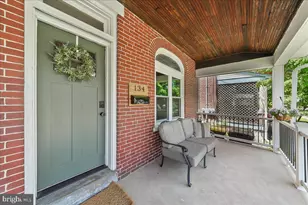
- Porch/Patio/Deck: Deck(s), Porch(es)
Parking
Location
- Area: Upper Providence Twp (10661)
- Municipality: UPPER PROVIDENCE TWP
- County: MONTGOMERY
- Subdivision: PORT PROVIDENCE
- Cross Streets: Bridge Street
- Driving Directions: Turn on Walnut Street from Bridge Street (Produce Junction). Proceed to 134 Walnut Street on the right. Currently there are road improvements in the works on Walnut Street, so you may need a few extra minutes!
School Information
- School District: Spring-Ford Area
- Elementary School: Oaks
- High School: Spring-Ford Senior
Heating & Cooling
- Central air: Yes
- Cooling Type: Central A/C
- Cooling Fuel: Electric
- Heating Type: Forced Air
- Heating Fuel: Natural Gas
- Water Heater: Natural Gas
Utilities
- Sewer: Public Sewer
- Water: Public
Structural Information
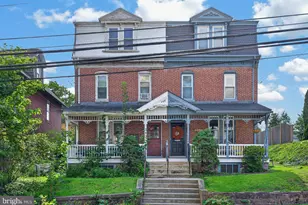
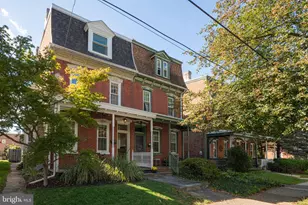
- Architectural Style: Colonial
- Structure Type: Twin/Semi-Detached
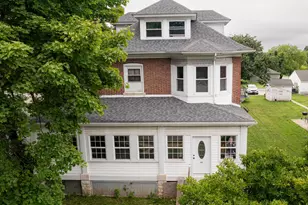
- Construction: Brick
- Basement: Yes
- Basement Desc.: Full, Unfinished
- Foundation: Stone, Permanent
- Stories Description: Main, Upper 1, Upper 2
- Square Feet: 1,592
- Sq. Ft. Source: Assessor
- Living Area: 1,592 Sq. Ft.
- Finished Above Grnd: 1,592 Sq. Ft.
- Year Built: 1910
- Year Built Source: Estimated
Lot Features
- Property View: Canal
- Lot Size (Acres): 0.12
- Lot Size (Sq. Ft.): 5,227
- Lot Size Source: Estimated
- Lot Dimensions: 21 x 145
- Zoning: VP
- Lot Description: Front Yard, Level, Rear Yard
Water Features
- Water Front: Yes
- Water View: Yes
- Water Access: Yes
- Water Access Desc: Canoe/Kayak, Fishing Allowed
- Water Front Type: Canal
- Water Front Name: Schuylkill Canal
Financial Considerations
- Price Per Sq. Ft.: $272.3
- Tax w/Assessment: $90,820
- Tax Amount: $3,699
- Tax Year: 2026
- Terms: Standard Sale
Disclosures and Reports
- Ownership: Fee Simple
- Inclusions: Washer, Dryer, Refrigerator, 2 TV's with attached brackets.
- Lot Number: 35
Listed by Howard Hanna Real Estate Services, Mary Ellen Freilich
Sold by LPT Realty, LLC, Gary A Mercer Sr. and LPT Realty, LLC, Michael Shane Benner



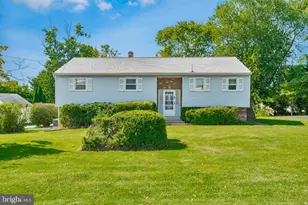


![[Address not provided], Phoenixville, PA 19460 - Photo 1](https://m.cbhomes.com/p/339/PAMC2194656/6F50860b2671497/s23cc.webp)