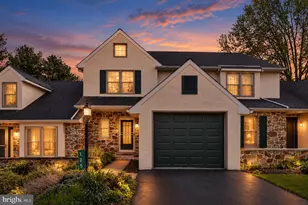
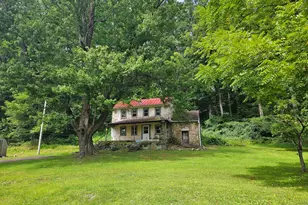
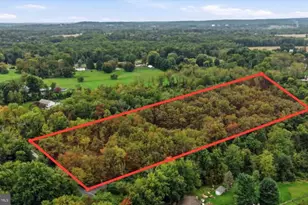
This is a carousel with tiles that activate property listing cards. Use the previous and next buttons to navigate.
1/1
$495,000
This is a carousel with tiles that activate property listing cards. Use the previous and next buttons to navigate.
1/1
Property Description
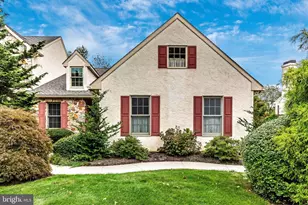
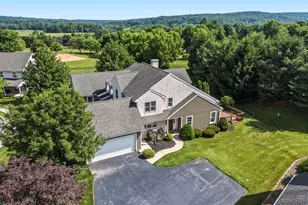
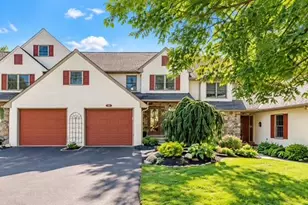
Welcome to 16 Horseshoe Drive located in the highly desirable Pennwood Farms community. Situated on a beautiful lot, this home offers a great combination of space, functionality, and location. Step inside to a two-story foyer with brand new LVP that flows throughout main level. Foyer opens to the formal living and dining rooms. The dining room features a tray ceiling upgrade, adding a nice touch of detail. This popular floor plan also offers a side staircase, keeping the entry open and providing a clean, light filled spacious feel. Make your way into the fully updated Kitchen which features new white cabinetry, quartz countertops, herringbone tile backsplash, stainless steel appliances, recessed lighting, a peninsula with seating, a breakfast area, and access to the screened-in porch/sunroom - a great spot to relax or entertain. The family room offers a wood-burning fireplace with granite surround and plenty of space for gathering. In addition, the first floor offers an updated 1/2 bath and separate laundry room. Make your way to the upper level where you'll find the primary bedroom that features a private bath with double vanity, stall shower, soaking tub, and walk-in closet. Three additional nice sized bedrooms and full hall bath complete the second floor. Lower level offers plenty of room for storage and is waiting for the next owner to finish. Outside, enjoy the two-tiered wood deck, perfect for entertaining or enjoying the outdoors. Some of the many new upgrades include Roof, LVP Flooring, kitchen cabinets, counters, backsplash etc. Conveniently located just minutes from the PA Turnpike dinning, shopping and much more. Be sure to schedule your appointment today!
Full Property Details
Full Property Details for 16 Horseshoe Dr
General
- Sold For: $495,000
- Taxes: $7,202 (2025)
- Status: Closed
- Type: Single Family
- Source: BrightMLSPhilly
- MLS ID: PABK2071060
- Added to Site: 123 day(s) ago
Interior
- Number of Rooms: 9
- Rooms/Areas: Living Room, Dining Room, Primary Bedroom, Bedroom 2, Bedroom 3, Bedroom 4, Kitchen, Family Room, Laundry, Bathroom 2, Primary Bathroom, Half Bath, Screened Porch
- Interior Features: Carpet, Family Room Off Kitchen, Formal/Separate Dining Room, Primary Bath(s), Upgraded Countertops, Walk-in Closet(s), Kitchen - Eat-In, Recessed Lighting, Floor Plan - Traditional, Bathroom - Stall Shower, Bathroom - Tub Shower, Bathroom - Soaking Tub, Wainscotting
- Fireplace: Yes
- Number of Fireplaces: 1
- Fireplace(s): Wood, Fireplace - Glass Doors
- Appliances: Built-In Range, Dishwasher, Oven - Self Cleaning, Microwave, Refrigerator
- Flooring: Luxury Vinyl Plank, Vinyl, Carpet
Rooms
Bathrooms
- Total Bathrooms: 3
- Full Bathrooms: 2
- Half Bathrooms: 1
- Upper Floor Baths: 2
- Upper - Full Baths: 2
- Main Floor Baths: 1
- Main - 1/2 Baths: 1
Bedrooms
- Total Bedrooms: 4
- Bedrooms Upper: 4
Exterior
- Exterior Features: Exterior Lighting
- Porch/Patio/Deck: Porch(es), Screened, Enclosed, Deck(s)
Parking
- Garage: Yes
- Garage Spaces: 2
- Total Spaces: 2
- Parking Features: Paved Driveway
- Parking Type: Attached Garage
- Garage Description: Garage - Front Entry, Garage Door Opener, Inside Access
Location
- Area: Caernarvon Twp (10235)
- Municipality: CAERNARVON TWP
- County: BERKS
- Subdivision: PENNWOOD FARMS
- Cross Streets: Pennwood Drive
- Driving Directions: Please use GPS
School Information
- School District: Twin Valley
Heating & Cooling
- Central air: Yes
- Cooling Type: Central A/C
- Cooling Fuel: Natural Gas
- Heating Type: Forced Air
- Heating Fuel: Natural Gas
- Water Heater: Natural Gas
Utilities
- Sewer: Public Sewer
- Water: Public
Structural Information
- Architectural Style: Colonial
- Structure Type: Detached
- Construction: Vinyl Siding
- Basement: Yes
- Basement Desc.: Full, Poured Concrete, Space For Rooms, Unfinished, Windows
- Foundation: Concrete Perimeter
- Roof: Pitched, Shingle
- Walls/Ceilings: 2 Story Ceilings, Cathedral Ceilings
- Stories Description: Main, Upper 1
- Square Feet: 3,534
- Sq. Ft. Source: Estimated
- Living Area: 3,534 Sq. Ft.
- Finished Above Grnd: 2,256 Sq. Ft.
- Finished Below Grnd: 1,278 Sq. Ft.
- Year Built: 2001
- Year Built Source: Assessor
- Property Condition: Very Good
Lot Features
- Lot Size (Acres): 0.34
- Lot Size (Sq. Ft.): 14,810
- Lot Size Source: Assessor
- Street/Road Desc.: Black Top
- Zoning: RES
- Lot Description: Cleared, Front Yard, Landscaping, Level, Open, Rear Yard, SideYard(s)
Financial Considerations
- Price Per Sq. Ft.: $212.72
- Assessment Year: 2026
- School Tax: $5,054
- City/TownTax: $635
- City/TownTax Freq: Annually
- County Tax: $1,513
- County Tax Freq: Annually
- Tax w/Assessment: $167,900
- Tax Amount: $7,202
- Tax Year: 2025
- Terms: Standard Sale
- Tax Total Finished Sq. Ft.: 2256
Disclosures and Reports
- Ownership: Fee Simple
- Inclusions: Negotiable
- Lot Number: 2168
Listed by RE/MAX Action Associates, Dominick Fantanarosa
Sold by RE/MAX Services, Jeffrey Linden

Get Pre-Approved Today
Schools
Schools serving 16 Horseshoe Dr
School District:Twin Valley School District
| Name | Grades | Distance |
|---|---|---|
Twin Valley Middle School 770 Clymer Hill Road, Elverson, PA 19520 | 5-8 | 1.4 mi |
Twin Valley El Center 50 Mast Rd, Elverson, PA 19520 | K-4 | 1.6 mi |
Twin Valley High School 4897 North Twin Valley Road, Elverson, PA 19520 | 9-12 | 1.4 mi |
Disclaimer:
School attendance boundaries provided by ATTOM Data Solutions and are for reference only. Contact the school directly to verify enrollment eligibility.
Price & Sales History for 16 Horseshoe Dr
Date
Details
Price
Change
Source
8/04/2026
Sold
$495,000
3.15%
MLS
5/28/2026
Price Reduced
$479,900
-2.04%
MLS
5/22/2026
Price Reduced
$489,900
-2%
MLS
4/27/2026
Listed
$499,900
—
MLS
Disclaimer: Historical sales information is derived from public records provided by the county offices. Information is not guaranteed and should be independently verified.
16 Horseshoe Drive, Morgantown, PA 19543 (MLS# PABK2071060) is a Single Family property that was sold at $495,000 on August 04, 2026. Want to learn more about 16 Horseshoe Drive? Do you have questions about finding other Single Family real estate for sale in Morgantown? You can browse all Morgantown real estate or contact a Coldwell Banker agent to request more information.