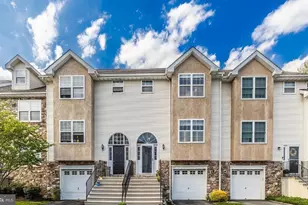
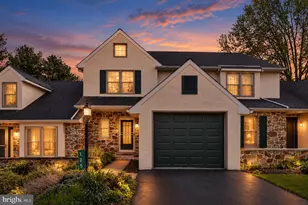
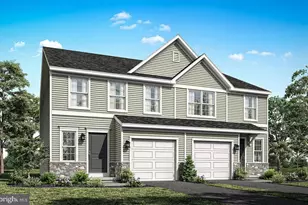
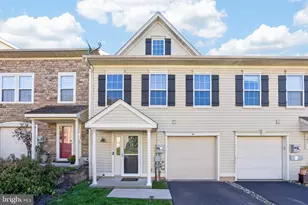
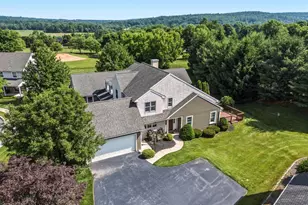
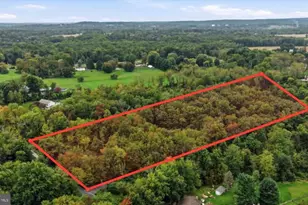
Full Property Details for 2004 Hampton Ct
General
- Sold For: $350,000
- HOA FEE: $350/month
- Taxes: $4,959 (2022)
- Status: Closed
- Type: Townhouse
- Source: BrightMLSPhilly
- MLS ID: PABK2074468
- Added to Site: 97 day(s) ago
Interior
- Number of Rooms: 7
- Rooms/Areas: Living Room, Dining Room, Primary Bedroom, Bedroom 2, Kitchen, Family Room, Bedroom 1, Laundry, Other, Primary Bathroom, Full Bath
- Interior Features: Primary Bath(s), Bathroom - Stall Shower, Kitchen - Eat-In, Recessed Lighting, Pantry
- Fireplace: Yes
- Number of Fireplaces: 2
- Fireplace(s): Gas/Propane
- Appliances: Built-In Range, Oven - Self Cleaning, Dishwasher, Refrigerator, Disposal, Built-In Microwave
- Flooring: Fully Carpeted, Vinyl, Laminate Plank, Tile/Brick
Rooms
- Total Bathrooms: 3
- Full Bathrooms: 2
- Half Bathrooms: 1
- Upper Floor Baths: 2
- Upper - Full Baths: 2
- Main Floor Baths: 1
- Main - 1/2 Baths: 1
- Total Bedrooms: 3
- Bedrooms Upper: 3
Additional Information
- Shared Amenities: Swimming Pool, Club House, Tot Lots/Playground
- Shared Pool: Yes
- Pool: Yes
Exterior
- Exterior Features: Street Lights, Exterior Lighting, Play Area
- Porch/Patio/Deck: Deck(s)
Parking
- Garage: Yes
- Garage Spaces: 1
- Total Spaces: 1
- Parking Type: Driveway, Parking Lot, Attached Garage, Other
- Garage Description: Inside Access, Garage Door Opener
Location
- Area: Caernarvon Twp (10235)
- Municipality: CAERNARVON TWP
- County: BERKS
- Subdivision: BRITTANY ESTATES
- Cross Streets: Valley Ponds Dr.
- Driving Directions: From Valley Ponds Drive, turn on Hampton Ct.
- Location Details: Rural
School Information
- School District: Twin Valley
- Elementary School: Twin Valley
- High School: Twin Valley
Community
- Association: Yes
- Assoc. Name: BRITTANY ESTATES HOA
- Assoc. Fees Include: Pool(s), Common Area Maintenance, Lawn Maintenance, Snow Removal, Trash
- Pets Allowed: Yes
- Pets: Cats OK, Dogs OK
Heating & Cooling
- Central air: Yes
- Cooling Type: Central A/C
- Cooling Fuel: Electric
- Heating Type: Forced Air
- Heating Fuel: Natural Gas
- Water Heater: Natural Gas
Utilities
- Sewer: Public Sewer
- Water: Public
- Utility Description: Cable TV, Natural Gas Available
Structural Information
- Architectural Style: Colonial, Traditional
- Structure Type: Interior Row/Townhouse
- Construction: Vinyl Siding, Stucco, Stone
- Basement: Yes
- Basement Entrance: Yes
- Basement Desc.: Full, Outside Entrance
- Foundation: Slab
- Roof: Pitched, Shingle
- Walls/Ceilings: Cathedral Ceilings, Dry Wall
- Stories Description: Lower 1, Main, Upper 1
- Square Feet: 1,710
- Sq. Ft. Source: Estimated
- Living Area: 1,710 Sq. Ft.
- Finished Above Grnd: 1,710 Sq. Ft.
- Year Built: 2002
- Year Built Source: Estimated
Lot Features
- Lot Size (Acres): 0.13
- Lot Size (Sq. Ft.): 5,662
- Lot Size Source: Estimated
- Zoning: RES
- Lot Description: Cul-de-sac, Level
Financial Considerations
- Price Per Sq. Ft.: $204.68
- Association Fee: $350
- Assoc Fee Freq.: Monthly
- Assessment Year: 2023
- School Tax: $3,651
- City/TownTax: $320
- City/TownTax Freq: Annually
- County Tax: $988
- County Tax Freq: Annually
- Tax w/Assessment: $129,000
- Tax Amount: $4,959
- Tax Year: 2022
- Terms: Standard Sale
Disclosures and Reports
- Ownership: Fee Simple
- Inclusions: Washer, Dryer, Refrigerator
- Lot Number: 5561
Listed by Keller Williams Real Estate -Exton, Matthew I Gorham
Sold by Keller Williams Real Estate -Exton, Jonathan Steel