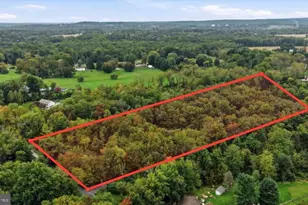
Full Property Details for 30 Pennwood Dr
General
- Sold For: $530,000
- Taxes: $7,378 (2025)
- Status: Closed
- Type: Single Family
- Source: BrightMLSPhilly
- MLS ID: PABK2076128
- Added to Site: 67 day(s) ago
Interior
- Number of Rooms: 9
- Interior Features: Primary Bath(s), Butlers Pantry, Ceiling Fan(s), Breakfast Area
Rooms
- Total Bathrooms: 3
- Full Bathrooms: 2
- Half Bathrooms: 1
- Upper Floor Baths: 2
- Upper - Full Baths: 2
- Main Floor Baths: 1
- Main - 1/2 Baths: 1
- Total Bedrooms: 4
- Bedrooms Upper: 4
Exterior
- Exterior Features: Sidewalks
Parking
- Garage: Yes
- Garage Spaces: 2
- Total Spaces: 2
- Parking Type: Attached Garage, Driveway
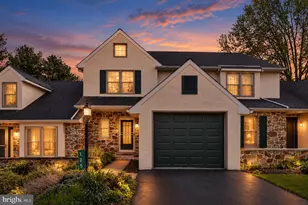
- Garage Description: Inside Access, Garage - Front Entry
Location
- Area: Caernarvon Twp (10235)
- Municipality: CAERNARVON TWP
- County: BERKS
- Subdivision: PENNWOOD FARMS
- Cross Streets: Mill
- Driving Directions: Via I-176 S. Take exit 2 for PA-10 S/PA-23 toward Honey Brook. Turn left onto PA-10 N/PA-23 E. Continue straight onto Main St. Turn right onto Mill Rd. Turn left onto Pennwood Dr. Use GPS for best results.
School Information
- School District: Twin Valley
Heating & Cooling
- Central air: Yes
- Cooling Type: Central A/C
- Cooling Fuel: Electric
- Heating Type: Forced Air
- Heating Fuel: Natural Gas
- Water Heater: Natural Gas
Utilities
- Sewer: Public Sewer
- Water: Public
- Utility Description: Cable TV
Structural Information
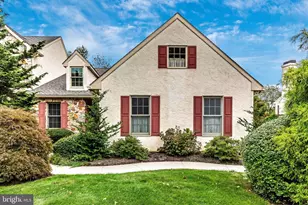
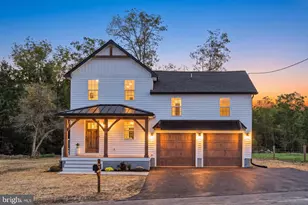
- Architectural Style: Colonial
- Structure Type: Detached
- Construction: Vinyl Siding, Aluminum Siding
- Basement: Yes
- Basement Desc.: Full
- Foundation: Concrete Perimeter
- Roof: Shingle
- Walls/Ceilings: Cathedral Ceilings
- Stories Description: Main, Upper 1
- Square Feet: 2,116
- Sq. Ft. Source: Assessor
- Living Area: 2,116 Sq. Ft.
- Finished Above Grnd: 2,116 Sq. Ft.
- Year Built: 2001
- Year Built Source: Estimated
Lot Features
- Lot Size (Acres): 0.28
- Lot Size (Sq. Ft.): 12,197
- Lot Size Source: Estimated
- Zoning: RES
- Lot Description: Level, Open, Front Yard, Rear Yard
Financial Considerations
- Price Per Sq. Ft.: $248.06
- Assessment Year: 2026
- School Tax: $5,177
- City/TownTax: $650
- City/TownTax Freq: Annually
- County Tax: $1,550
- County Tax Freq: Annually
- Tax w/Assessment: $172,000
- Tax Amount: $7,378
- Tax Year: 2025
- Terms: Standard Sale
- Tax Total Finished Sq. Ft.: 2116
Disclosures and Reports
- Ownership: Fee Simple
- Inclusions: Refrigerator, washer/dryer, and exercise equipment if wanted (treadmill, recumbent bike, weight rack)
- Lot Number: 8873
Listed by Keller Williams Platinum Realty - Wyomissing, Susan F McFadden
Sold by Long & Foster Real Estate, Inc., Maureen Greim