This is a carousel with tiles that activate property listing cards. Use the previous and next buttons to navigate.
1/1
$613,000
This is a carousel with tiles that activate property listing cards. Use the previous and next buttons to navigate.
1/1
Property Description
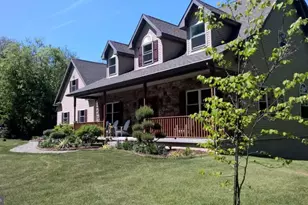
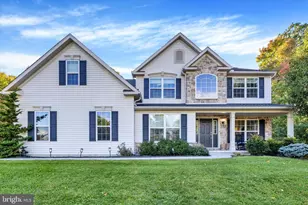
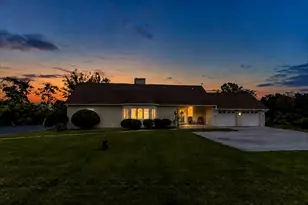
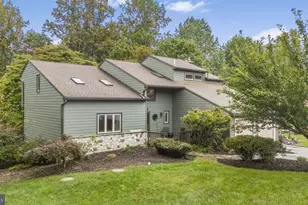
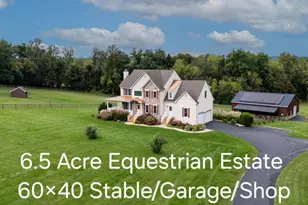
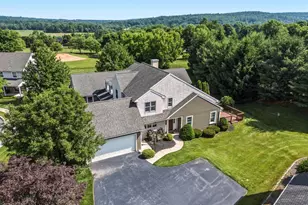
COUNTRY LIVING AT ITS FINEST!! The moment you pull up to the property - you will want to call it home! If you really like privacy, this Custom-Built home (1-owner) combines modern living with its beautiful rural setting. It's a landscapers' dream as well as a warm, earthy presence in every room inside (10-ft. ceilings throughout). An ample-sized garden with grape vines. Large (10'x16'), custom-built storage shed to hold mowers and much more. 3 BR/2.5 BA Traditional, 2-story home with large, unfinished, walk-out basement (w/ patio) with plumbing already roughed in (kitchen & bathroom) - would make great private living quarters (@ 1,600 s.f.). Over-sized (24'x25') 2-car garage is always handy for storing things. Separate entrance from the garage to basement; as well as separate stairs that leads up to a 300+ s.f. game room with a pool table; and is cable ready. You will SO enjoy the beauty of nature, while sitting on a modern deck (Trex) that's roomy enough for full-seating table/chairs and a BBQ grill. And there's plenty of room for a 2nd deck off the sunroom where you can sit and watch a shuffleboard tournament which is roughed-in, just waiting for you to build; something great to enjoy from Spring thru Fall. How about an over-sized master bathroom with walk-in shower and soaking tub - and a roomy walk-in closet? All the bedrooms are spaciously designed. And all the natural sunlight that emanates in every room upstairs. A jack-and-jill bathroom adjoins the other two bedrooms; pocket doors for complete privacy. For those warm cozy evenings - enjoy sitting in the family room in front of a cozy fireplace. You'll really appreciate the open flow from the kitchen to the family room. The kitchen is just waiting for you to show off all its great amenities. 33 cabinet-handles. But you know what you'll probably enjoy the most?? How about the picturesque sunroom for additional entertaining - or just to have some quiet time alone. You'll always see some deer and other beautiful wildlife as you look out to the largely surrounded wooded area. Refrigerator, dishwasher, tankless water heater, dehumidifier are all brand new (2025-2026); and the heating/cooling system is just 4 years old. The roof has a 35-year warranty. Long, quiet road adds to the peacefulness. Yet only 2 miles to Rte. 23 and only 4 miles to the PA Turnpike. Great shopping and restaurants nearby. World-famous Shady Maple Market/Restaurant is only 10 min. away. Twin Valley School District. So, what are you waiting for? Stop on in and get ready to make 425 Swamp Rd your new home - and to make beautiful, lasting memories!!
Full Property Details
Full Property Details for 425 Swamp Rd
General
- Sold For: $613,000
- Taxes: $9,471 (2026)
- Status: Closed
- Type: Single Family
- Source: BrightMLSPhilly
- MLS ID: PABK2074944
- Added to Site: 87 day(s) ago
Interior
- Number of Rooms: 11
- Rooms/Areas: Dining Room, Bedroom 2, Bedroom 3, Kitchen, Game Room, Family Room, Basement, Bedroom 1, Sun/Florida Room, Laundry, Office, Bathroom 1, Bathroom 2
- Interior Features: Additional Stairway
- Fireplace: Yes
- Number of Fireplaces: 1
- Fireplace(s): Gas/Propane
- Appliances: ENERGY STAR Clothes Washer, ENERGY STAR Dishwasher, Dryer - Electric, ENERGY STAR Refrigerator, Extra Refrigerator/Freezer, Microwave, Oven - Self Cleaning, Oven/Range - Gas, Range Hood, Stainless Steel Appliances, Water Heater - Tankless
- Flooring: Carpet, Hardwood, Tile/Brick, Other
Rooms
Bathrooms
- Total Bathrooms: 3
- Full Bathrooms: 2
- Half Bathrooms: 1
- Upper Floor Baths: 2
- Upper - Full Baths: 2
- Main Floor Baths: 1
- Main - 1/2 Baths: 1
Bedrooms
- Total Bedrooms: 3
- Bedrooms Upper: 3
Exterior
- Exterior Features: Exterior Lighting, Flood Lights
- Porch/Patio/Deck: Deck(s), Porch(es)
Parking
- Total Spaces: 8
- Parking Features: Asphalt Driveway
- Parking Type: Driveway
Location
- Area: Caernarvon Twp (10235)
- Municipality: CAERNARVON TWP
- County: BERKS
- Driving Directions: Coming from the PA Turnpike - take exit 1B off of the Morgantown Exit (#298). At dead end, turn right (Route 23). At 2nd traffic light, Windmill Restaurant/Wawa intersection - turn right, onto Swamp Rd. and proceed 1.9 miles. Property on right.
- Location Details: Rural
School Information
- School District: Twin Valley
- Elementary School: Twin Valley
- Middle School: Twin Valley
- High School: Twin Valley
Heating & Cooling
- Central air: Yes
- Cooling Type: Central A/C
- Cooling Fuel: Electric
- Heating Type: Baseboard - Electric, 90% Forced Air
- Heating Fuel: Electric
- Water Heater: Tankless
Utilities
- Sewer: On Site Septic
- Water: Well
- Utility Description: Propane, Cable TV Available
Structural Information
- Architectural Style: Traditional
- Structure Type: Detached
- Builder: Curtis Miller
- Construction: Vinyl Siding
- Basement: Yes
- Basement Desc.: Garage Access, Walkout Level, Windows, Drain
- Foundation: Concrete Perimeter, Block, Brick/Mortar
- Roof: Architectural Shingle
- Walls/Ceilings: 9'+ Ceilings
- Windows: Bay/Bow, ENERGY STAR Qualified, Double Pane, Screens, Skylights
- Doors: Insulated
- Stories Description: Main, Upper 1, Upper 2
- Square Feet: 2,989
- Sq. Ft. Source: Estimated
- Living Area: 2,989 Sq. Ft.
- Finished Above Grnd: 2,989 Sq. Ft.
- Year Built: 2007
- Year Built Source: Estimated
- Property Condition: Very Good
Additional Structures
- Other Structures: Garage(s), Wood/Metal Shed
Lot Features
- Property View: Trees/Woods
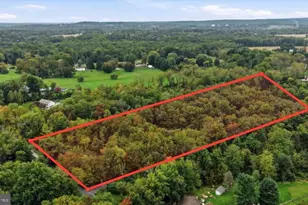
- Lot Size (Acres): 2.43
- Lot Size (Sq. Ft.): 105,851
- Lot Size Source: Estimated
- Lot Dimensions: 200' frontage 500' from front to back
- Frontage Feet: 200
- Zoning: RESIDENTIAL
- Lot Description: Backs to Trees, Partly Wooded
Financial Considerations
- Price Per Sq. Ft.: $204.75
- Assessment Year: 2026
- School Tax: $6,646
- County Tax: $1,990
- County Tax Freq: Annually
- Tax w/Assessment: $220,800
- Tax Amount: $9,471
- Tax Year: 2026
- Terms: Standard Sale
Disclosures and Reports
- Ownership: Fee Simple
- Exclusions: Metal storage cabinets in basement/garage; Patio furniture in basement and outside.
- Inclusions: Dining room table; Pool table; Garage freezer; Washer/Dryer; Snow blower
- Lot Number: 6241
Listed by Realty Mark Associates, Thomas S Losch
Sold by Kingsway Realty - Ephrata, Curvin Horning

Get Pre-Approved Today
Schools
Schools serving 425 Swamp Rd
School District:Twin Valley School District
| Name | Grades | Distance |
|---|---|---|
Twin Valley Middle School 770 Clymer Hill Road, Elverson, PA 19520 | 5-8 | 2.9 mi |
Robeson El Center 801 White Bear Road, Birdsboro, PA 19508 | K-4 | 5.8 mi |
Twin Valley High School 4897 North Twin Valley Road, Elverson, PA 19520 | 9-12 | 3.3 mi |
Disclaimer:
School attendance boundaries provided by ATTOM Data Solutions and are for reference only. Contact the school directly to verify enrollment eligibility.
Price & Sales History for 425 Swamp Rd
Date
Details
Price
Change
Source
9/22/2026
Sold
$613,000
0.16%
MLS
7/26/2026
Price Reduced
$612,000
-1.92%
MLS
7/17/2026
Listed
$624,000
—
MLS
Disclaimer: Historical sales information is derived from public records provided by the county offices. Information is not guaranteed and should be independently verified.
425 Swamp Road, Morgantown, PA 19543 (MLS# PABK2074944) is a Single Family property that was sold at $613,000 on September 22, 2026. Want to learn more about 425 Swamp Road? Do you have questions about finding other Single Family real estate for sale in Morgantown? You can browse all Morgantown real estate or contact a Coldwell Banker agent to request more information.