This is a carousel with tiles that activate property listing cards. Use the previous and next buttons to navigate.
1/1
$335,000
This is a carousel with tiles that activate property listing cards. Use the previous and next buttons to navigate.
1/1
Property Description
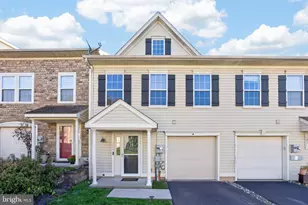
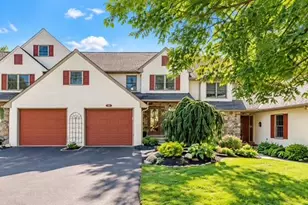
This 3BR, 2.5-bath townhome is located in the beautiful Heatherbrook neighborhood within the Twin Valley School District. The open-concept first floor features a living room with large windows, dining room, and a kitchen equipped with a gas range, center island, and a large pantry. A glass sliding door opens to a raised deck offering scenic views of the surrounding rolling hills. This level is completed by a half bath, utility closet, and a one-car garage with a private driveway. On the second level, the spacious primary bedroom features a tray ceiling, a large walk-in closet, and an en-suite bathroom with a walk-in shower. Two additional ample-sized bedrooms, a full bathroom with a tub, a linen closet, and a laundry room with a washer and dryer (included) are also located on this floor. The expansive full basement boasts high ceilings, two full-size windows, and is pre-plumbed for an additional bathroom, offering great potential for a family room or fitness area while maintaining plenty of storage space. Notable upgrades include a 2-ton exterior HVAC unit, interior coil, and UV air scrubber. All ceiling fans and window treatments will remain with the home. The community provides excellent amenities, including a swimming pool, clubhouse, playground with a swing set, and scenic lanes for biking and walking. Guest parking is conveniently located directly across from the unit. The property is close to Walmart, Lowe's, Sheetz, BB's Grocery Outlet, and local restaurants like the Morgantown Diner. Easy access to Route 23, the PA Turnpike interchange, and the Morgantown Expressway ensures a convenient commute. Motivated seller -- make an offer today.
Full Property Details
Full Property Details for 503 Heather Way
General
- Sold For: $335,000
- HOA FEE: $175/month
- Taxes: $5,357 (2025)
- Status: Closed
- Type: Townhouse
- Source: BrightMLSPhilly
- MLS ID: PABK2070012
- Added to Site: 94 day(s) ago
Interior
- Number of Rooms: 6
- Rooms/Areas: Dining Room, Primary Bedroom, Bedroom 2, Bedroom 3, Kitchen, Family Room
- Interior Features: Ceiling Fan(s), Floor Plan - Open, Sprinkler System, Bathroom - Stall Shower, Bathroom - Tub Shower, Walk-in Closet(s), Window Treatments
- Appliances: Air Cleaner, Built-In Microwave, Dryer - Electric, Dryer - Front Loading, ENERGY STAR Clothes Washer, Icemaker, Oven - Self Cleaning, Oven - Single, Oven/Range - Gas, Washer, Water Heater
- Flooring: Carpet, Vinyl, Laminate Plank
Rooms
Bathrooms
- Total Bathrooms: 3
- Full Bathrooms: 2
- Half Bathrooms: 1
- Upper Floor Baths: 2
- Upper - Full Baths: 2
- Main Floor Baths: 1
- Main - 1/2 Baths: 1
Bedrooms
- Total Bedrooms: 3
- Bedrooms Upper: 3
Additional Information
- Shared Amenities: Pool - Outdoor
- Shared Pool: Yes
- Pool: Yes
- Security/Safety: Carbon Monoxide Detector(s), Fire Detection System, Smoke Detector, Sprinkler System - Indoor
Exterior
- Porch/Patio/Deck: Deck(s)
Parking
- Garage: Yes
- Garage Spaces: 1
- Total Spaces: 2
- Parking Type: Attached Garage, Driveway
- Garage Description: Garage - Front Entry
Location
- Area: Caernarvon Twp (10235)
- Municipality: CAERNARVON TWP
- County: BERKS
- Subdivision: HEATHERBROOK
- Driving Directions: Follow GPS
- Direction Faces: East
School Information
- School District: Twin Valley
Community
- Association: Yes
- Assoc. Name: HEATHERBROOK
- Assoc. Fees Include: Common Area Maintenance, Pool(s), Snow Removal, Management, Insurance, Lawn Maintenance, Trash
- Pets Allowed: Yes
- Pets: Number Limit
Heating & Cooling
- Central air: Yes
- Cooling Type: Air Purification System, Ceiling Fan(s), Central A/C
- Cooling Fuel: Electric
- Heating Type: Forced Air
- Heating Fuel: Natural Gas
- Water Heater: Natural Gas
Utilities
- Sewer: Public Sewer
- Water: Public
Structural Information
- Architectural Style: Traditional
- Structure Type: Interior Row/Townhouse
- Builder: Berks Homes
- Model: Monterey
- Construction: Stick Built, Vinyl Siding
- Basement: Yes
- Basement Desc.: Full
- Foundation: Concrete Perimeter
- Roof: Asphalt, Architectural Shingle
- Walls/Ceilings: Dry Wall
- Windows: Double Hung, Energy Efficient
- Stories Description: Main, Upper 1
- Square Feet: 1,522
- Sq. Ft. Source: Assessor
- Living Area: 1,522 Sq. Ft.
- Finished Above Grnd: 1,522 Sq. Ft.
- Year Built: 2015
- Year Built Source: Assessor
- Property Condition: Very Good
Lot Features
- Property View: Garden/Lawn, Panoramic
- Lot Size (Acres): 0.03
- Lot Size (Sq. Ft.): 1,306
- Lot Size Source: Assessor
- Street/Road Desc.: Black Top
- Zoning: 111R RESIDENTIAL
Financial Considerations
- Price Per Sq. Ft.: $222.73
- Association Fee: $175
- Assoc Fee Freq.: Monthly
- Assessment Year: 2026
- School Tax: $3,759
- City/TownTax: $472
- City/TownTax Freq: Annually
- County Tax: $1,126
- County Tax Freq: Annually
- Tax w/Assessment: $124,900
- Tax Amount: $5,357
- Tax Year: 2025
- Terms: Standard Sale
- Tax Total Finished Sq. Ft.: 1522
Disclosures and Reports
- Ownership: Fee Simple
- Exclusions: security system
- Inclusions: Washer Dryer, some furnishing are negotiable
- Lot Number: 6990
Get Pre-Approved Today
Schools
Schools serving 503 Heather Way
School District:Twin Valley School District
| Name | Grades | Distance |
|---|---|---|
Twin Valley Middle School 770 Clymer Hill Road, Elverson, PA 19520 | 5-8 | 1 mi |
Twin Valley El Center 50 Mast Rd, Elverson, PA 19520 | K-4 | 1.8 mi |
Twin Valley High School 4897 North Twin Valley Road, Elverson, PA 19520 | 9-12 | 1.2 mi |
Disclaimer:
School attendance boundaries provided by ATTOM Data Solutions and are for reference only. Contact the school directly to verify enrollment eligibility.
Price & Sales History for 503 Heather Way
Date
Details
Price
Change
Source
6/24/2026
Sold
$335,000
-1.18%
MLS
4/30/2026
Price Reduced
$339,000
-1.6%
MLS
4/22/2026
Price Reduced
$344,500
-1.43%
MLS
4/10/2026
Listed
$349,500
—
MLS
Disclaimer: Historical sales information is derived from public records provided by the county offices. Information is not guaranteed and should be independently verified.
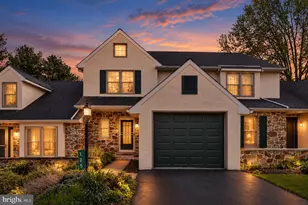
503 Heather Way, Morgantown, PA 19543 (MLS# PABK2070012) is a Townhouse property that was sold at $335,000 on June 24, 2026. This property was sold by Jason Miller from our Wyomissing Office.Want to learn more about 503 Heather Way? Do you have questions about finding other Townhouse real estate for sale in Morgantown? You can browse all Morgantown real estate or contact a Coldwell Banker agent to request more information.