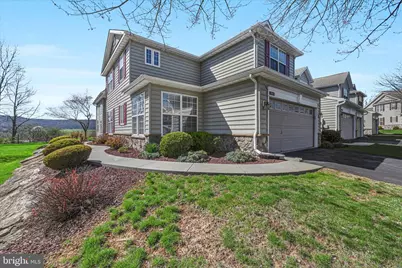
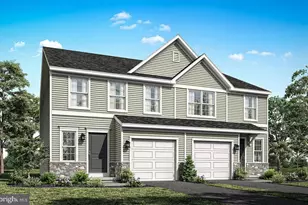
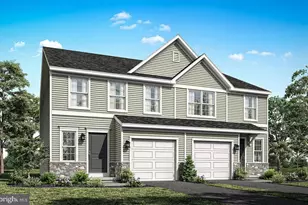
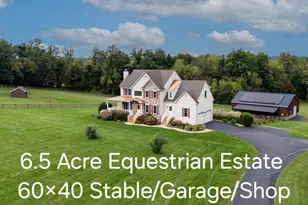
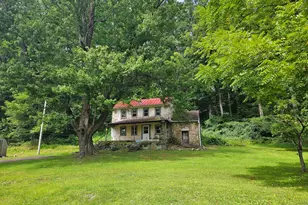
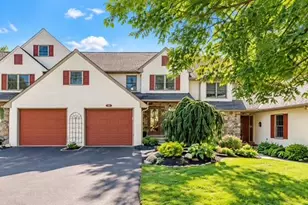
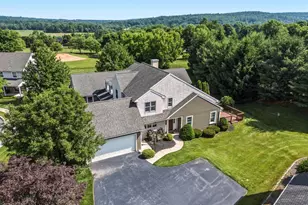
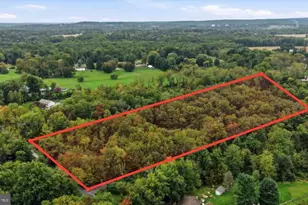
Full Property Details for 901 Ridgeview Dr
General
- Sold For: $375,000
- HOA FEE: $230/month
- Taxes: $7,699 (2026)
- Status: Closed
- Type: Townhouse
- Source: BrightMLSPhilly
- MLS ID: PABK2069780
- Added to Site: 183 day(s) ago
Interior
- Rooms/Areas: Living Room, Dining Room, Primary Bedroom, Bedroom 2, Bedroom 3, Kitchen, Loft
- Interior Features: Butlers Pantry, Kitchen - Eat-In, Primary Bath(s)
- Fireplace: Yes
- Number of Fireplaces: 1
- Fireplace(s): Gas/Propane
- Appliances: Built-In Range, Cooktop
Rooms
- Total Bathrooms: 3
- Full Bathrooms: 2
- Half Bathrooms: 1
- Upper Floor Baths: 1
- Upper - Full Baths: 1
- Main Floor Baths: 2
- Main - Full Baths: 1
- Main - 1/2 Baths: 1
- Total Bedrooms: 3
- Bedrooms Upper: 2
- Bedrooms Main & Up: 1
Additional Information
- Shared Amenities: Club House, Swimming Pool
- Shared Pool: Yes
- Pool: Yes
Parking
- Garage: Yes
- Garage Spaces: 2
- Total Spaces: 4
- Parking Type: Attached Garage, Driveway
- Garage Description: Other
Location
- Area: Caernarvon Twp (10235)
- Municipality: CAERNARVON TWP
- County: BERKS
- Subdivision: BRIARCREST
- Driving Directions: 176 S, Take Exit 2 for PA 10 S, Left onto PA 10 N/W Main St, Continue Straight onto PA 23/Main St, Right on Valley Rd, Right onto Valley Ponds, Right onto Briarcrest, Left onto Ridgeview Dr, property on the Left
School Information
- School District: Twin Valley
Community
- Association: Yes
- Assoc. Fees Include: Lawn Care Front, Lawn Care Rear, Lawn Care Side, Lawn Maintenance, Pool(s), Snow Removal, Trash
- Pets Allowed: Yes
- Pets: Breed Restrictions, Cats OK, Dogs OK, Number Limit, Si
Heating & Cooling
- Central air: Yes
- Cooling Type: Central A/C
- Cooling Fuel: Electric
- Heating Type: Central
- Heating Fuel: Natural Gas
- Water Heater: Natural Gas
Utilities
- Sewer: Public Sewer
- Water: Public
- Utility Description: Cable TV Available, Electric Available, Natural Gas Available, Phone Available, Sewer Available, Water Available
Structural Information
- Architectural Style: Traditional
- Structure Type: End of Row/Townhouse
- Construction: Vinyl Siding, Aluminum Siding
- Foundation: Slab
- Walls/Ceilings: 2 Story Ceilings
- Stories Description: Main, Upper 1
- Square Feet: 2,659
- Sq. Ft. Source: Assessor
- Living Area: 2,659 Sq. Ft.
- Finished Above Grnd: 2,659 Sq. Ft.
- Year Built: 2006
- Year Built Source: Assessor
Lot Features
- Property View: Pasture
- Lot Size (Acres): 0.05
- Lot Size (Sq. Ft.): 2,178
- Lot Size Source: Assessor
- Zoning: R5
- Lot Description: Level
Financial Considerations
- Price Per Sq. Ft.: $137.23
- Association Fee: $230
- Assoc Fee Freq.: Monthly
- Assessment Year: 2026
- School Tax: $5,403
- City/TownTax: $679
- City/TownTax Freq: Annually
- County Tax: $1,618
- County Tax Freq: Annually
- Tax w/Assessment: $179,500
- Tax Amount: $7,699
- Tax Year: 2026
- Terms: Standard Sale
- Tax Total Finished Sq. Ft.: 2659
Disclosures and Reports
- Ownership: Fee Simple
- Exclusions: Curtains
- Inclusions: Refrigerator, Washer, Dryer
- Lot Number: 8802
Listed by Century 21 Gold, Anthony Borelli
Sold by Realty One Group Exclusive, Nannita Ricci