This is a carousel with tiles that activate property listing cards. Use the previous and next buttons to navigate.
1/1
$960,000
This is a carousel with tiles that activate property listing cards. Use the previous and next buttons to navigate.
1/1
Property Description
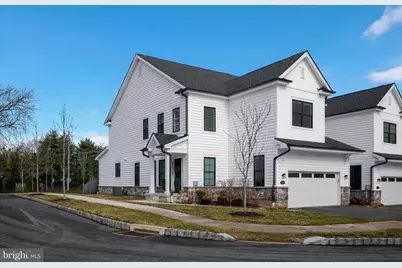
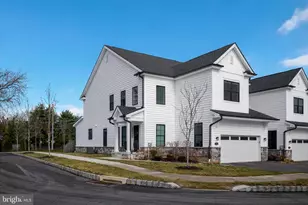
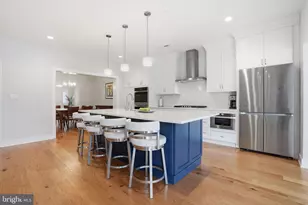
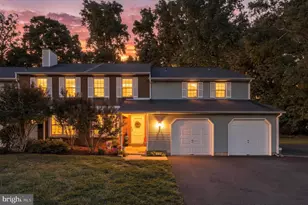
Welcome to this impeccably appointed four-bedroom, two-and-a-half-bath end-unit townhome, where refined design, exceptional natural light, and a prime Yardley location come together effortlessly. From the moment you enter, wide-plank hardwood floors and thoughtful architectural details set the tone for sophisticated yet comfortable living. The formal dining room transitions seamlessly into a stunning chef's kitchen designed to impress. Featuring a Fisher & Paykel professional gas range, quartz countertops, an expansive center island, stainless steel appliances, and custom cabinetry, this space is equally suited for elevated entertaining and everyday elegance. The open living areas unfold beautifully, creating a warm and inviting atmosphere. A spacious family room anchored by a striking shiplap gas fireplace offers the perfect gathering space, while a sun-drenched sitting room showcases a custom-built bar with wine storage - an ideal setting for intimate evenings or hosting with style. Upstairs, the serene primary suite serves as a private retreat, complete with hardwood floors, two generous walk-in closets, and a well-appointed en-suite bath. Three additional bedrooms, each with recessed lighting, provide flexibility for guests, a sophisticated home office, or a private fitness space. The unfinished lower level, pre-plumbed for a future bathroom, presents exceptional potential for expanded living space tailored to your vision. Outdoors, a private patio and landscaped setting enhance the home's sense of retreat, while the end-unit location offers added privacy. An attached garage provides everyday convenience. Perfectly positioned near Yardley Borough's charming dining, boutique shopping, and major commuter routes, this turnkey residence delivers a seamless blend of luxury, comfort, and location.
Full Property Details
Full Property Details for 508 Carmela Wy
General
- Sold For: $960,000
- HOA FEE: $375/month
- Taxes: $14,585 (2025)
- Status: Closed
- Type: Townhouse
- Source: BrightMLSPhilly
- MLS ID: PABU2114476
- Added to Site: 89 day(s) ago
Interior
- Interior Features: Bar, Bathroom - Soaking Tub, Bathroom - Walk-In Shower, Built-Ins, Family Room Off Kitchen, Formal/Separate Dining Room, Kitchen - Gourmet, Kitchen - Island, Primary Bath(s), Recessed Lighting, Upgraded Countertops, Wet/Dry Bar, Wood Floors
- Fireplace: Yes
- Number of Fireplaces: 1
- Fireplace(s): Gas/Propane
- Appliances: Built-In Microwave, Commercial Range, Dishwasher
Rooms
Bathrooms
- Total Bathrooms: 3
- Full Bathrooms: 2
- Half Bathrooms: 1
- Upper Floor Baths: 2
- Upper - Full Baths: 2
- Main Floor Baths: 1
- Main - 1/2 Baths: 1
Bedrooms
- Total Bedrooms: 4
- Bedrooms Upper: 4
Exterior
- Exterior Features: Extensive Hardscape, Exterior Lighting, Sidewalks, Street Lights
Parking
- Garage: Yes
- Garage Spaces: 2
- Total Spaces: 2
- Parking Features: Asphalt Driveway, Unassigned, Private
- Parking Type: Attached Garage, Driveway
- Garage Description: Garage - Front Entry
Location
- Area: Lower Makefield Twp (10120)
- Municipality: LOWER MAKEFIELD TWP
- County: BUCKS
- Subdivision: RESERVE AT MANOR LANE AND YARDLEY
- Driving Directions: Yardley Morrisville to Supine to Carmela
School Information
- School District: Pennsbury
Community
- Association: Yes
Heating & Cooling
- Central air: Yes
- Cooling Type: Central A/C
- Cooling Fuel: Electric
- Heating Type: Forced Air
- Heating Fuel: Natural Gas
- Water Heater: Natural Gas
Utilities
- Sewer: Public Sewer
- Water: Public
Structural Information
- Structure Type: End of Row/Townhouse
- Construction: Frame
- Basement: Yes
- Basement Desc.: Full
- Foundation: Concrete Perimeter
- Stories Description: Main, Upper 1
- Square Feet: 3,076
- Sq. Ft. Source: Assessor
- Living Area: 3,076 Sq. Ft.
- Finished Above Grnd: 3,076 Sq. Ft.
- Year Built: 2022
- Year Built Source: Assessor
Lot Features
- Lot Size Source: Estimated
- Zoning: R1
Financial Considerations
- Price Per Sq. Ft.: $312.09
- Association Fee: $375
- Assoc Fee Freq.: Monthly
- Assessment Year: 2025
- School Tax: $11,510
- City/TownTax: $1,464
- City/TownTax Freq: Annually
- County Tax: $1,610
- County Tax Freq: Annually
- Tax w/Assessment: $58,680
- Tax Amount: $14,585
- Tax Year: 2025
- Terms: Standard Sale
- Tax Total Finished Sq. Ft.: 3076
Disclosures and Reports
- Ownership: Fee Simple
- Lot Number: 001-001-001
Listed by B&B Luxury Properties, Nicole M Sexton
Sold by Kurfiss Sotheby's International Realty, Shana Trichon

Get Pre-Approved Today
Schools
Schools serving 508 Carmela Wy
School District:Pennsbury School District
| Name | Grades | Distance |
|---|---|---|
Makefield El School 1939 Makefield Rd, Yardley, PA 19067 | K-5 | 0.7 mi |
William Penn Middle School 1524 Derbyshire Rd, Yardley, PA 19067 | 6-8 | 1.2 mi |
Pennsbury High School 705 Hood Boulevard, Fairless Hills, PA 19030 | 9-12 | 3.4 mi |
Disclaimer:
School attendance boundaries provided by ATTOM Data Solutions and are for reference only. Contact the school directly to verify enrollment eligibility.
Price & Sales History for 508 Carmela Wy
Date
Details
Price
Change
Source
5/18/2026
Sold
$960,000
1.05%
MLS
2/28/2026
Listed
$950,000
—
MLS
Disclaimer: Historical sales information is derived from public records provided by the county offices. Information is not guaranteed and should be independently verified.
508 Carmela Way, Morrisville, PA 19067 (MLS# PABU2114476) is a Townhouse property that was sold at $960,000 on May 18, 2026. Want to learn more about 508 Carmela Way? Do you have questions about finding other Townhouse real estate for sale in Morrisville? You can browse all Morrisville real estate or contact a Coldwell Banker agent to request more information.