Full Property Details for 109 Sycamore Dr
General
- Sold For: $330,000
- Taxes: $3,848 (2025)
- Status: Closed
- Type: Single Family
- Source: BrightMLSPhilly
- MLS ID: PACB2045450
- Added to Site: 422 day(s) ago
Interior
- Rooms/Areas: Basement
- Fireplace: Yes
- Number of Fireplaces: 1
- Fireplace(s): Gas/Propane
- Appliances: Energy Efficient Appliances, Dryer - Electric, Microwave, Oven/Range - Electric, Refrigerator, Stainless Steel Appliances, Water Heater - High-Efficiency, Washer
Rooms
- Total Bathrooms: 2
- Full Bathrooms: 1
- Half Bathrooms: 1
- Main Floor Baths: 2
- Main - Full Baths: 1
- Main - 1/2 Baths: 1
- Total Bedrooms: 4
- Bedrooms Lower: 1
- Bedrooms Main & Up: 3
Exterior
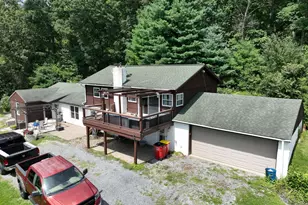
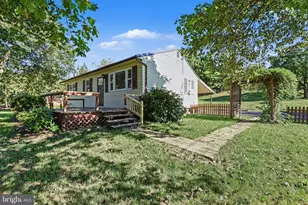
- Porch/Patio/Deck: Patio(s), Screened, Porch(es)
Parking
- Garage: Yes
- Garage Spaces: 2
- Total Spaces: 6
- Parking Features: Asphalt Driveway
- Parking Type: Attached Garage, Driveway
- Garage Description: Garage - Side Entry, Garage - Front Entry, Garage - Rear Entry, Covered Parking, Inside Access
Location
- Area: South Middleton Twp (14440)
- Municipality: SOUTH MIDDLETON TWP
- County: CUMBERLAND
- Subdivision: PINE ROAD HEIGHTS
- Driving Directions: Rt 34 South, Turn right Pine Road, Turn Left McLand, Turn Right Sycamore.
School Information
- School District: South Middleton
- Elementary School: W.G. Rice
- Middle School: Yellow Breeches
- High School: Boiling Springs
Heating & Cooling
- Cooling Type: Whole House Exhaust Ventilation
- Cooling Fuel: Electric
- Heating Type: Baseboard - Electric
- Heating Fuel: Electric
- Water Heater: Electric
Utilities
- Sewer: Public Sewer
- Water: Public
- Utility Description: Cable TV, Electric Available
Structural Information
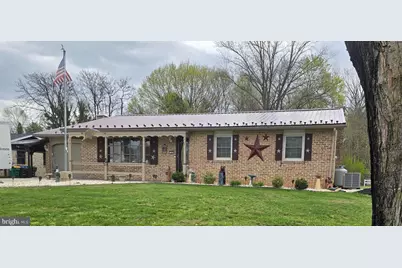
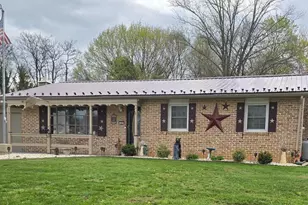
- Architectural Style: Ranch/Rambler
- Structure Type: Detached
- Construction: Brick, Block
- Basement: Yes
- Basement Desc.: Full, Heated, Interior Access, Windows, Poured Concrete, Improved, Fully Finished
- Foundation: Block
- Stories Description: Lower 1, Main
- Square Feet: 1,475
- Sq. Ft. Source: Assessor
- Living Area: 1,475 Sq. Ft.
- Finished Above Grnd: 1,475 Sq. Ft.
- Year Built: 1966
- Year Built Source: Assessor
- Property Condition: Excellent
Unit Information
Additional Structures
Lot Features
- Lot Size (Acres): 0.37
- Lot Size (Sq. Ft.): 16,117
- Lot Size Source: Assessor
- Zoning: RESIDENTIAL
- Lot Description: Backs to Trees, Landscaping, Rear Yard, Front Yard
Financial Considerations
- Price Per Sq. Ft.: $223.73
- Assessment Year: 2025
- School Tax: $2,959
- City/TownTax: $261
- City/TownTax Freq: Annually
- County Tax: $627
- County Tax Freq: Annually
- Tax w/Assessment: $218,200
- Tax Amount: $3,848
- Tax Year: 2025
- Terms: Standard Sale
- Tax Total Finished Sq. Ft.: 1475
Disclosures and Reports
- Ownership: Fee Simple
- Exclusions: dog fencing
- Inclusions: Washer, Dryer, Refrigerator, Range/Oven, Microwave
- Lot Number: 27
Listed by Iron Valley Real Estate of Chambersburg, Sherry Lynn Barmont
Sold by The KW Collective, Michelle Marie Travis