
This is a carousel with tiles that activate property listing cards. Use the previous and next buttons to navigate.
$475,000 Just Listed
This is a carousel with tiles that activate property listing cards. Use the previous and next buttons to navigate.
Full Property Details for 413 W Cedar St
General
- Price: $475,000
- Taxes: $5,013 (2025)
- Status: Active
- Type: Single Family
- Source: BrightMLSPhilly
- MLS ID: PALA2092440
- Updated: Today (8/6/2026)
- Added to Site: Today
Interior
- Rooms/Areas: Living Room, Dining Room, Primary Bedroom, Bedroom 2, Bedroom 3, Bedroom 4, Bedroom 5, Kitchen, Family Room, Sun/Florida Room, Laundry, Office, Bedroom 6, Bathroom 2, Full Bath, Half Bath
- Interior Features: Built-Ins, Carpet, Ceiling Fan(s), Primary Bath(s), Entry Level Bedroom
- Appliances: Cooktop, Oven - Wall, Microwave, Refrigerator, Washer, Dryer
- Flooring: Carpet, Luxury Vinyl Plank, Vinyl
Rooms
Bathrooms
- Total Bathrooms: 3
- Full Bathrooms: 2
- Half Bathrooms: 1
- Main Floor Baths: 3
- Main - Full Baths: 2
- Main - 1/2 Baths: 1
Bedrooms
- Total Bedrooms: 6
- Bedrooms Main & Up: 6
Additional Information
- Security/Safety: Smoke Detector
Exterior
- Porch/Patio/Deck: Patio(s)
Parking
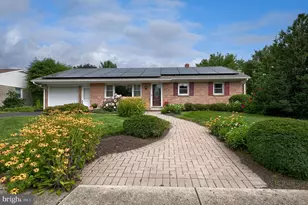
- Garage: Yes
- Garage Spaces: 1
- Total Spaces: 1
- Parking Features: Paved Driveway
- Parking Type: Attached Garage
- Garage Description: Garage Door Opener, Garage - Front Entry
Location
- Area: New Holland Boro (10548)
- Municipality: NEW HOLLAND BORO
- County: LANCASTER
- Driving Directions: Please use GPS
School Information
- School District: Eastern Lancaster County
- High School: Garden Spot
Heating & Cooling
- Central air: Yes
- Cooling Type: Central A/C
- Cooling Fuel: Geothermal
- Heating Type: Forced Air
- Heating Fuel: Geo-thermal
- Water Heater: Electric
Utilities
- Sewer: Public Sewer
- Water: Public
- Utility Description: Cable TV, Propane, Natural Gas Available
Structural Information
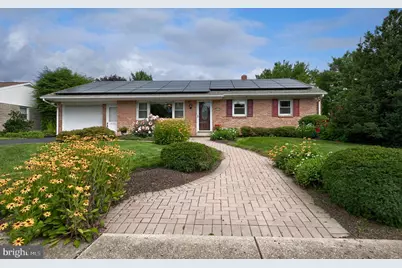
- Architectural Style: Ranch/Rambler
- Structure Type: Detached
- Construction: Brick, Masonry
- Basement: Yes
- Basement Desc.: Fully Finished, Full, Walkout Level
- Foundation: Block
- Roof: Rubber, Composite
- Walls/Ceilings: Dry Wall, Plaster Walls
- Stories Description: Main
- Square Feet: 3,194
- Sq. Ft. Source: Estimated
- Living Area: 3,194 Sq. Ft.
- Finished Above Grnd: 2,394 Sq. Ft.
- Finished Below Grnd: 800 Sq. Ft.
- Year Built: 1959
- Year Built Source: Assessor
Lot Features
- Lot Size (Acres): 0.39
- Lot Size (Sq. Ft.): 16,988
- Lot Size Source: Assessor
- Zoning: RESIDENTIAL
Green Features
- Energy Generation: PV Solar Array(s) Owned
Financial Considerations
- Price Per Sq. Ft.: $198.41
- Assessment Year: 2026
- School Tax: $3,388
- City/TownTax: $849
- City/TownTax Freq: Annually
- County Tax: $776
- County Tax Freq: Annually
- Tax w/Assessment: $242,500
- Tax Amount: $5,013
- Tax Year: 2025
- Tax Total Finished Sq. Ft.: 2394
Disclosures and Reports
- Ownership: Fee Simple
- Exclusions: Basement Freezer and Refrigerator
- Inclusions: All Kitchen Appliances, washer and dryer
Schools serving 413 W Cedar St
| Name | Grades | Distance |
|---|---|---|
New Holland Elementary School 126 Eastern School Road, New Holland, PA 17557 | K-6 | 2.1 mi |
Garden Spot Middle School 669 East Main Street, New Holland, PA 17557 | 7-8 | 1.8 mi |
Garden Spot Senior High School 669 East Main Street, New Holland, PA 17557 | 9-12 | 1.8 mi |
Price & Sales History for 413 W Cedar St
Tax History for 413 W Cedar St
Estimate the Cost for 413 W Cedar St
413 W Cedar Street, New Holland, PA 17557 (MLS# PALA2092440) is a Single Family property with 6 bedrooms, 2 full bathrooms and 1 partial bathroom. 413 W Cedar Street is currently listed for $475,000 and was received on August 06, 2026. This property is listed by Josh Shope Team from our Hershey Office.Want to learn more about 413 W Cedar Street? Do you have questions about finding other Single Family real estate for sale in New Holland? You can browse all New Holland real estate or contact a Coldwell Banker agent to request more information.