Full Property Details for 293 Lurgan Rd
General
- Sold For: $1,800,000
- Taxes: $10,386 (2018)
- Status: Closed
- Type: Single Family
- Source: BrightMLSPhilly
- MLS ID: PABU2121674
- Added to Site: 146 day(s) ago
Interior
- Number of Rooms: 10
- Rooms/Areas: Living Room, Primary Bedroom, Bedroom 2, Bedroom 3, Kitchen, Family Room, Bedroom 1, Sun/Florida Room, Other, Office, Attic
- Interior Features: Bathroom - Jetted Tub, Bathroom - Stall Shower, Bathroom - Tub Shower, Bathroom - Walk-In Shower, Built-Ins, Exposed Beams, Floor Plan - Traditional, Formal/Separate Dining Room, Kitchen - Eat-In, Kitchen - Island, Kitchen - Table Space, Primary Bath(s), Wood Floors
- Fireplace: Yes
- Number of Fireplaces: 1
- Fireplace(s): Stone, Wood
- Appliances: Built-In Range, Commercial Range, Dishwasher, Dryer, Oven - Self Cleaning, Refrigerator, Washer
- Flooring: Wood, Tile/Brick, Slate
Rooms
- Total Bathrooms: 4
- Full Bathrooms: 3
- Half Bathrooms: 1
- Upper Floor Baths: 3
- Upper - Full Baths: 3
- Main Floor Baths: 1
- Main - 1/2 Baths: 1
- Total Bedrooms: 4
- Bedrooms Upper: 4
- Bedrooms-Up2: 1
Additional Information
- Pool: Yes
- Private Pool: Yes
- Pool Description: Concrete, Fenced, Heated, In Ground
Exterior
- Exterior Features: Exterior Lighting, Extensive Hardscape, Hot Tub, Outbuilding(s), Secure Storage, Stone Retaining Walls
- Porch/Patio/Deck: Porch(es), Balcony, Terrace
Parking
- Garage: Yes
- Garage Spaces: 2
- Total Spaces: 2
- Parking Features: Private
- Parking Type: Driveway, Detached Garage
- Garage Description: Garage Door Opener
Location
- Area: Upper Makefield Twp (10147)
- Municipality: UPPER MAKEFIELD TWP
- County: BUCKS
- Cross Streets: Street
- Driving Directions: Street Rd to Lurgan Rd
- Direction Faces: South
School Information
- School District: Council Rock
- High School: Council Rock High School North
Heating & Cooling
- Central air: Yes
- Cooling Type: Central A/C
- Cooling Fuel: Electric
- Heating Type: Baseboard - Hot Water
- Heating Fuel: Oil
- Water Heater: Propane
Utilities
- Sewer: On Site Septic
- Water: Well
- Utility Description: Cable TV, Propane
Structural Information
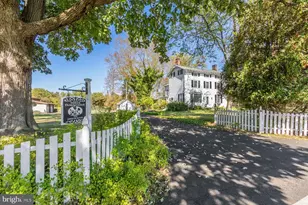
- Architectural Style: Farmhouse/National Folk
- Structure Type: Detached
- Construction: Frame
- Basement: Yes
- Basement Desc.: Unfinished
- Foundation: Stone
- Roof: Pitched, Shingle
- Walls/Ceilings: Beamed Ceilings
- Windows: Bay/Bow
- Stories Description: Main, Upper 1, Upper 2
- Square Feet: 2,810
- Sq. Ft. Source: Estimated
- Living Area: 2,810 Sq. Ft.
- Finished Above Grnd: 2,810 Sq. Ft.
- Year Built: 1860
- Year Built Source: Estimated
Additional Structures
- Other Structures: Shed, Barn/Farm Building, Bank Barn, Poultry House, Spring House, Storage Barn/Shed
Lot Features
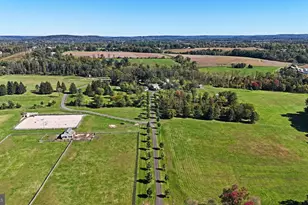
- Property View: Scenic Vista
- Lot Size (Acres): 6.32
- Lot Size (Sq. Ft.): 275,081
- Lot Size Source: Estimated
- Zoning: CM
- Lot Description: Level, Open, Front Yard, Rear Yard, SideYard(s)
- Fencing (Description): Split Rail
- Horse Property: Yes
- Horse Facility Desc.: Stable(s)
Financial Considerations
- Price Per Sq. Ft.: $633.45
- Tax w/Assessment: $66,720
- Tax Amount: $10,386
- Tax Year: 2018
- Terms: Standard Sale
Disclosures and Reports
- Ownership: Fee Simple
- Exclusions: Chandeliers in Dining Room and Library, Fountain, 2 Sconces in Living Room.
- Lot Number: 34
Listed by Kurfiss Sotheby's International Realty, Kevin Steiger
Sold by BHHS Fox & Roach-New Hope, Lisa M DePamphilis