This is a carousel with tiles that activate property listing cards. Use the previous and next buttons to navigate.
1/1
$1,903,000
This is a carousel with tiles that activate property listing cards. Use the previous and next buttons to navigate.
1/1
Property Description
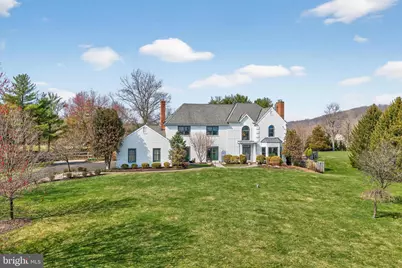
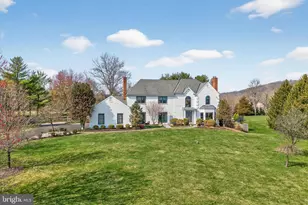
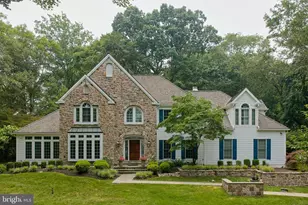
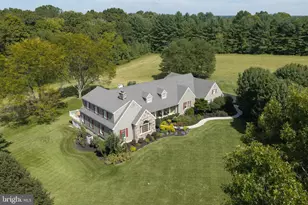
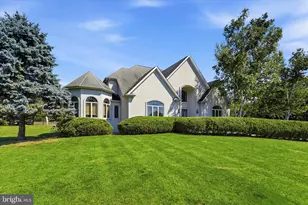
Welcome to 10 Avondale Drive, an exquisite estate set upon a 1.77-acre premium lot, capturing a sense of seclusion and breathtaking Jericho Mountain views. A turnkey home suited for multigenerational living, providing everything needed for privacy, offering comfort and space with the convenience of an easy commute to NYC and Phila. Located on a quiet cul-de-sac in a sought-after neighborhood within the Council Rock School District. A designer-curated exterior renovation has reimagined the front facade with stunning painted brick. This choice lends the estate a bright, timeless and an immediate sense of 'newness' from the moment pulling into the freshly paved driveway and new slate patios. The main level characterized for versatile living arrangements and bright, functional space. The open concept kitchen featuring quartz countertop and backsplash, a Wolf double oven, gas cooktop, Sub Zero refrigerator, a sizable center island flows to a window-filled family room with a vaulted ceiling boasting serene mountain views. The formal living room offers a quiet, sophisticated space to gather in front of the gas fireplace. A versatile room adjacent to the kitchen features built-in shelving and cabinets, suitable for use as a home office, playroom or breakfast nook. The dining room with custom woodwork is perfectly situated just off of the kitchen. Uniquely prepared for long-term comfort featuring a main-level bedroom setting the perfect balance of luxury and practical design with a brick fireplace, new front of the home slate patios, a wardrobe closet, LED recessed lighting, custom woodwork and built-ins. Accessibility was a priority in the redesign as a full bath on the main level is located just outside this suite alongside a spacious closet, new sliding doors - one equipped with a ramp and the private elevator providing access to the lower level. The first floor laundry room boasts new slate tile, elevated w/d and direct access to the garage and backyard. Make note of the generator, house humidifier, water softener, filtration systems and classic pocket doors throughout. The home's private elevator provides effortless transit to the lower level au pair suite which includes a bedroom, full bathroom, kitchenette, a large walk-in closet, plumbed for another laundry center, a bonus and storage rooms. The upper level primary suite that acts as a true getaway with its remote-controlled gas fireplace and rich hardwood floors and two walk in closets. This private retreat extends outdoors to a personal serene, sunset deck. The primary suite serves as a true sanctuary, featuring a spa-inspired primary and bright bathroom designed for relaxation with dual vanities, a deep soaking tub, stunning marble tile, a new glass enclosed shower and a discreet, private water closet. Three additional bedrooms on this level, two feature their own dedicated full bathrooms, and the third using the newly renovated hall bathroom, new flooring throughout and ensuring privacy for all residents. For added convenience, the beautiful, renovated hallway bathroom has already been plumbed to accommodate a potential second-floor laundry center. The property sits on almost two acres with a fenced in backyard, a 24 zone two year new irrigation system fire pit, fountain and professional landscaping. The additional, separate fenced in pool area includes a salt water, heated 28,000 gallon in-ground swimming pool with a new variable speed and energy efficient pump. The clean and newly painted, three car garage features 90 amps in the sub panel, automatic garage door openers and floored climate controlled attic space with a new attic access folding stairs. Every detail has been designed to support a seamless, modern lifestyle with 6 bedrooms incorporating clean and fresh new upgrades.
Full Property Details
Full Property Details for 10 Avondale Dr
General
- Sold For: $1,903,000
- HOA FEE: $100/month
- HOA FEE FREQ.: Annually
- Taxes: $16,076 (2025)
- Status: Closed
- Type: Single Family
- Source: BrightMLSPhilly
- MLS ID: PABU2109576
- Added to Site: 63 day(s) ago
Interior
- Rooms/Areas: Living Room, Dining Room, Primary Bedroom, Bedroom 2, Bedroom 3, Bedroom 4, Kitchen, Family Room, Foyer, In-Law/auPair/Suite, Laundry, Office, Storage Room, Utility Room, Bathroom 1, Bathroom 2, Bathroom 3, Attic, Bonus Room, Additional Bedroom
- Interior Features: 2nd Kitchen, Attic, Bathroom - Soaking Tub, Bathroom - Stall Shower, Bathroom - Tub Shower, Bathroom - Walk-In Shower, Breakfast Area, Built-Ins, Combination Dining/Living, Combination Kitchen/Living, Crown Moldings, Dining Area, Efficiency, Elevator, Entry Level Bedroom, Family Room Off Kitchen, Floor Plan - Open, Floor Plan - Traditional, Formal/Separate Dining Room, Kitchen - Eat-In, Kitchen - Efficiency, Kitchen - Island, Kitchen - Table Space, Kitchenette, Pantry, Primary Bath(s), Recessed Lighting, Skylight(s), Upgraded Countertops, Walk-in Closet(s), Wood Floors
- Fireplace: Yes
- Number of Fireplaces: 3
- Fireplace(s): Gas/Propane
- Flooring: Engineered Wood, Hardwood, Solid Hardwood
Rooms
Bathrooms
- Total Bathrooms: 6
- Full Bathrooms: 6
- Upper Floor Baths: 4
- Upper - Full Baths: 4
- Main Floor Baths: 1
- Main - Full Baths: 1
- Lower Floor Baths: 1
- Lower - Full Baths: 1
Bedrooms
- Total Bedrooms: 5
- Bedrooms Upper: 4
- Bedrooms Lower: 1
Additional Information
- Pool: Yes
- Private Pool: Yes
- Security/Safety: Security System
Exterior
- Exterior Features: Extensive Hardscape, Exterior Lighting, Flood Lights, Gutter System, Lawn Sprinkler, Underground Lawn Sprinkler, Water Fountains
Parking
- Garage: Yes
- Garage Spaces: 3
- Total Spaces: 3
- Parking Features: Private, Paved Driveway
- Parking Type: Attached Garage, Driveway, On Street
- Garage Description: Additional Storage Area, Garage - Side Entry, Garage Door Opener, Inside Access
Location
- Area: Upper Makefield Twp (10147)
- Municipality: UPPER MAKEFIELD TWP
- County: BUCKS
- Subdivision: SYCAMORE FARM
- Cross Streets: Stoneybrook Rd
- Driving Directions: Brownsburg Rd. E to Stoneybrook Road to Avondale
- Location Details: Suburban
School Information
- School District: Council Rock
- Middle School: Newtown
- High School: Council Rock High School North
Community
- Association: Yes
- Assoc. Name: SYCAMORE FARM
- Assoc. Fees Include: Common Area Maintenance
Heating & Cooling
- Central air: Yes
- Cooling Type: Central A/C
- Cooling Fuel: Electric
- Heating Type: Forced Air
- Heating Fuel: Oil
- Water Heater: Electric
Utilities
- Sewer: Private Septic Tank, On Site Septic
- Water: Well
- Utility Description: Under Ground
Structural Information
- Architectural Style: A-Frame, Traditional
- Structure Type: Detached
- Construction: Brick Front, Vinyl Siding, Masonry
- Basement: Yes
- Basement Entrance: Yes
- Basement Desc.: Daylight, Partial, Full, Fully Finished, Heated, Improved, Interior Access, Outside Entrance, Partially Finished, Shelving, Side Entrance, Windows, Poured Concrete, Walkout Level
- Foundation: Concrete Perimeter
- Roof: Shingle
- Walls/Ceilings: 9'+ Ceilings, Brick, Cathedral Ceilings
- Windows: Double Hung, Double Pane, Energy Efficient, Insulated, Skylights
- Doors: Double Entry, Six Panel, Sliding Glass, Storm
- Stories Description: Lower 1, Main, Upper 1
- Square Feet: 5,732
- Sq. Ft. Source: Estimated
- Living Area: 5,732 Sq. Ft.
- Finished Above Grnd: 4,032 Sq. Ft.
- Finished Below Grnd: 1,700 Sq. Ft.
- Year Built: 1988
- Year Built Source: Assessor
- Property Condition: Excellent, Very Good
Unit Information
Unit 1
- Bathrooms-Lower: 1
- Bedrooms-Lower: 1
Additional Structures
- Other Structures: Shed
Lot Features
- Property View: Garden/Lawn, Panoramic, Scenic Vista, Street
- Lot Size (Acres): 1.77
- Lot Size (Sq. Ft.): 77,101
- Lot Size Source: Estimated
- Street/Road Desc.: Paved
- Zoning: CM
- Lot Description: Cul-de-sac, Landscaping, Level, Open, Rear Yard, Front Yard, No Thru Street, Road Frontage, SideYard(s), Sloping
- Fencing (Description): Decorative
Financial Considerations
- Price Per Sq. Ft.: $458.58
- Association Fee: $1,200
- Assoc Fee Freq.: Annually
- Tax w/Assessment: $92,040
- Tax Amount: $16,076
- Tax Year: 2025
- Terms: Standard Sale
- Tax Total Finished Sq. Ft.: 4032
Disclosures and Reports
- Ownership: Fee Simple
- Inclusions: Washer, dryer and refrigerator in as is condition
- Lot Number: 142
Listed by BHHS Fox & Roach -Yardley/Newtown, JoAnn Rakowski
Sold by Coldwell Banker Hearthside, Lawrence S Longo

Get Pre-Approved Today
Schools
Schools serving 10 Avondale Dr
School District:Council Rock School District
| Name | Grades | Distance |
|---|---|---|
Sol Feinstone El School 1090 Eagle Road, Newtown, PA 18940 | K-6 | 0.4 mi |
Newtown Middle School 116 Richboro Road, Newtown, PA 18940 | 7-8 | 5 mi |
Council Rock High School North 62 Swamp Road, Newtown, PA 18940 | 9-12 | 4.5 mi |
Disclaimer:
School attendance boundaries provided by ATTOM Data Solutions and are for reference only. Contact the school directly to verify enrollment eligibility.
Price & Sales History for 10 Avondale Dr
Date
Details
Price
Change
Source
4/17/2026
Sold
$1,903,000
2.92%
MLS
3/26/2026
Listed
$1,849,000
—
MLS
Disclaimer: Historical sales information is derived from public records provided by the county offices. Information is not guaranteed and should be independently verified.
10 Avondale Drive, Newtown, PA 18940 (MLS# PABU2109576) is a Single Family property that was sold at $1,903,000 on April 17, 2026. Want to learn more about 10 Avondale Drive? Do you have questions about finding other Single Family real estate for sale in Newtown? You can browse all Newtown real estate or contact a Coldwell Banker agent to request more information.