This is a carousel with tiles that activate property listing cards. Use the previous and next buttons to navigate.
1/1
$641,700
This is a carousel with tiles that activate property listing cards. Use the previous and next buttons to navigate.
1/1
Property Description
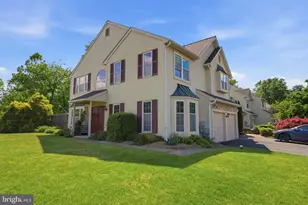
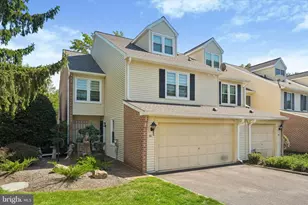
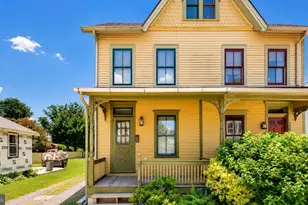
Rare opportunity to own this spacious end-unit townhome, ideally situated on a premium corner lot backing to serene woodlands. Featuring a coveted two-car garage, double driveway, and one of the most desirable floor plans in the community, this exceptional home is filled with natural light and offers the perfect blend of comfort, style, and functionality. Step inside to discover an inviting open-concept layout highlighted by a dramatic family room with soaring vaulted ceilings, skylights, and a stunning stone-faced wood-burning fireplace. The spacious kitchen offers a stainless steel gas range, abundant cabinetry, and an adjoining breakfast room, while the formal living and dining rooms showcase gleaming floors and oversized windows that bathe the home in sunlight. A beautifully updated powder room with a newer vanity completes the main level. Upstairs, retreat to the expansive primary suite featuring two walk-in closets and a luxurious updated bath with double vanity, soaking tub, and separate stall shower. Two additional generously sized bedrooms, each with ceiling fans, provide ample space for family, guests, or a home office. You will also have peace of mind with your children and pets playing in the organically maintained yard. Enjoy a low-maintenance lifestyle with low association fees that include access to outstanding community amenities, including a swimming pool, clubhouse, baseball fields, volleyball courts, basketball courts, playgrounds, and recreation areas. All of this is located within the highly acclaimed Council Rock School District, making this an exceptional opportunity you won't want to miss!
Full Property Details
Full Property Details for 101 Sequoia Dr
General
- Sold For: $641,700
- HOA FEE: $57/month
- HOA FEE FREQ.: Quarterly
- Taxes: $7,129 (2025)
- Status: Closed
- Type: Townhouse
- Source: BrightMLSPhilly
- MLS ID: PABU2122090
- Added to Site: 83 day(s) ago
Interior
- Fireplace: Yes
- Number of Fireplaces: 1
- Fireplace(s): Wood
Rooms
Bathrooms
- Total Bathrooms: 3
- Full Bathrooms: 2
- Half Bathrooms: 1
- Upper Floor Baths: 2
- Upper - Full Baths: 2
- Main Floor Baths: 1
- Main - 1/2 Baths: 1
Bedrooms
- Total Bedrooms: 3
- Bedrooms Upper: 3
Additional Information
- Shared Amenities: Baseball Field, Basketball Courts, Club House, Common Grounds, Community Center, Exercise Room, Fitness Center, Jog/Walk Path, Pool - Outdoor, Recreational Center, Tennis Courts
- Shared Pool: Yes
- Pool: Yes
Parking
- Garage: Yes
- Garage Spaces: 2
- Total Spaces: 2
- Parking Type: Attached Garage
- Garage Description: Garage - Front Entry
Location
- Area: Newtown Twp (10129)
- Municipality: NEWTOWN TWP
- County: BUCKS
- Subdivision: NEWTOWN GRANT
- Driving Directions: Follow GPS
School Information
- School District: Council Rock
Community
- Association: Yes
- Assoc. Name: WILLOW CREEK/EAGLE TRACE HOA
- Assoc. Fees Include: All Ground Fee, Common Area Maintenance, Health Club, Pool(s), Recreation Facility, Snow Removal
Heating & Cooling
- Central air: Yes
- Cooling Type: Central A/C
- Cooling Fuel: Electric
- Heating Type: Forced Air
- Heating Fuel: Natural Gas
- Water Heater: Natural Gas
Utilities
- Sewer: Public Sewer
- Water: Public
- Utility Description: Cable TV
Structural Information
- Architectural Style: Colonial
- Structure Type: End of Row/Townhouse
- Construction: Frame
- Foundation: Slab
- Stories Description: Main, Upper 1
- Square Feet: 2,510
- Sq. Ft. Source: Assessor
- Living Area: 2,510 Sq. Ft.
- Finished Above Grnd: 2,510 Sq. Ft.
- Year Built: 1991
- Year Built Source: Assessor
Lot Features
- Lot Size (Acres): 0.11
- Lot Size (Sq. Ft.): 4,797
- Lot Size Source: Assessor
- Lot Dimensions: 39.00 x 123.00
- Zoning: R2
- Fencing (Description): Wood, Privacy
Financial Considerations
- Price Per Sq. Ft.: $233.07
- Association Fee: $170
- Assoc Fee Freq.: Quarterly
- Assessment Year: 2026
- School Tax: $5,390
- City/TownTax: $636
- City/TownTax Freq: Annually
- County Tax: $1,102
- County Tax Freq: Annually
- Tax w/Assessment: $37,200
- Tax Amount: $7,129
- Tax Year: 2025
- Terms: Standard Sale
- Tax Total Finished Sq. Ft.: 2510
Disclosures and Reports
- Ownership: Fee Simple
- Lot Number: 198
Listed by Keller Williams Real Estate - Newtown, Robert Misner
Sold by RE/MAX Select - Princeton, Stacey L Lederman

Get Pre-Approved Today
Schools
Schools serving 101 Sequoia Dr
School District:Council Rock School District
| Name | Grades | Distance |
|---|---|---|
Newtown El School 1 Wrights Road, Newtown, PA 18940 | K-6 | 1 mi |
Newtown Middle School 116 Richboro Road, Newtown, PA 18940 | 7-8 | 2.7 mi |
Council Rock High School North 62 Swamp Road, Newtown, PA 18940 | 9-12 | 2.4 mi |
Disclaimer:
School attendance boundaries provided by ATTOM Data Solutions and are for reference only. Contact the school directly to verify enrollment eligibility.
Price & Sales History for 101 Sequoia Dr
Date
Details
Price
Change
Source
7/02/2026
Sold
$641,700
9.69%
MLS
6/05/2026
Listed
$585,000
—
MLS
Disclaimer: Historical sales information is derived from public records provided by the county offices. Information is not guaranteed and should be independently verified.
101 Sequoia Drive, Newtown, PA 18940 (MLS# PABU2122090) is a Townhouse property that was sold at $641,700 on July 02, 2026. Want to learn more about 101 Sequoia Drive? Do you have questions about finding other Townhouse real estate for sale in Newtown? You can browse all Newtown real estate or contact a Coldwell Banker agent to request more information.