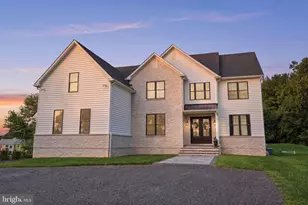

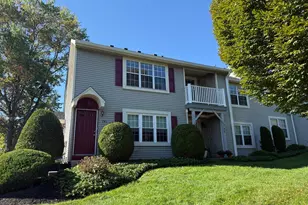
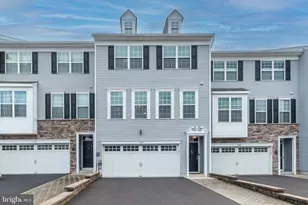
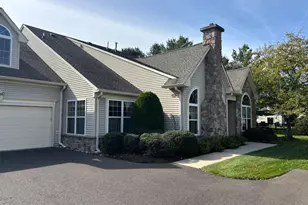
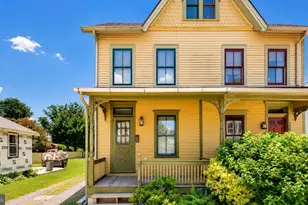
Full Property Details for 104 Whisper Wood Ct
General
- Sold For: $1,570,000
- Taxes: $18,458 (2025)
- Status: Closed
- Type: Single Family
- Source: BrightMLSPhilly
- MLS ID: PABU2123824
- Added to Site: 121 day(s) ago
Interior
- Rooms/Areas: Living Room, Dining Room, Primary Bedroom, Bedroom 3, Bedroom 4, Kitchen, Family Room, Exercise Room, Laundry, Office, Recreation Room, Bathroom 1, Bathroom 2, Bathroom 3, Hobby Room, Primary Bathroom
- Interior Features: Bathroom - Jetted Tub, Bathroom - Stall Shower, Bathroom - Tub Shower, Bathroom - Walk-In Shower, Breakfast Area, Built-Ins, Carpet, Central Vacuum, Crown Moldings, Dining Area, Double/Dual Staircase, Recessed Lighting, Store/Office, Walk-in Closet(s), Wood Floors
- Fireplace: Yes
- Number of Fireplaces: 1
- Fireplace(s): Gas/Propane
- Appliances: Built-In Microwave, Cooktop, Dishwasher, Dryer, Exhaust Fan, Range Hood, Refrigerator, Oven - Double, Washer, Water Heater
- Flooring: Carpet, Ceramic Tile, Laminate Plank, Hardwood
Rooms
- Total Bathrooms: 5
- Full Bathrooms: 4
- Half Bathrooms: 1
- Upper Floor Baths: 3
- Upper - Full Baths: 3
- Main Floor Baths: 1
- Main - 1/2 Baths: 1
- Lower Floor Baths: 1
- Lower - Full Baths: 1
- Total Bedrooms: 4
- Bedrooms Upper: 4
Additional Information
- Pool: Yes
- Private Pool: Yes
- Pool Description: In Ground, Fenced
Parking
- Garage: Yes
- Garage Spaces: 3
- Total Spaces: 9
- Parking Type: Attached Garage, Driveway
- Garage Description: Additional Storage Area, Garage - Side Entry, Inside Access
Location
- Area: Wrightstown Twp (10153)
- Municipality: WRIGHTSTOWN TWP
- County: BUCKS
- Subdivision: JERICHO VALLEY
- Driving Directions: Please use GPS for accuracy.
- Location Details: Suburban
School Information
- School District: Council Rock
- Elementary School: Sol Feinstone
- Middle School: Newtown Jr
- High School: Council Rock High School North
Heating & Cooling
- Central air: Yes
- Cooling Type: Central A/C
- Cooling Fuel: Electric
- Heating Type: Forced Air, Heat Pump(s), Radiant
- Heating Fuel: Electric, Propane - Owned
- Water Heater: Propane
Utilities
- Sewer: On Site Septic
- Water: Private
Structural Information
- Architectural Style: Traditional
- Structure Type: Detached
- Construction: Frame, HardiPlank Type, Stone, Stucco
- Basement: Yes
- Basement Entrance: Yes
- Basement Desc.: Fully Finished, Heated, Interior Access, Outside Entrance, Rear Entrance, Walkout Level
- Foundation: Concrete Perimeter
- Roof: Shingle
- Walls/Ceilings: 2 Story Ceilings, Tray Ceilings, 9'+ Ceilings, Cathed
- Windows: Energy Efficient
- Stories Description: Lower 1, Main, Upper 1
- Square Feet: 6,785
- Sq. Ft. Source: Estimated
- Living Area: 6,785 Sq. Ft.
- Finished Above Grnd: 4,759 Sq. Ft.
- Finished Below Grnd: 2,026 Sq. Ft.
- Year Built: 1996
- Year Built Source: Assessor
Unit Information
Lot Features
- Lot Size (Acres): 2.9
- Lot Size (Sq. Ft.): 126,476
- Lot Size Source: Assessor
- Zoning: CM
- Lot Description: Backs to Trees, Cul-de-sac, Irregular, Landscaping
Financial Considerations
- Price Per Sq. Ft.: $346.71
- Assessment Year: 2026
- School Tax: $14,223
- City/TownTax: $1,325
- City/TownTax Freq: Annually
- County Tax: $2,910
- County Tax Freq: Annually
- Tax w/Assessment: $98,160
- Tax Amount: $18,458
- Tax Year: 2025
- Terms: Standard Sale
- Tax Total Finished Sq. Ft.: 4759
Disclosures and Reports
- Ownership: Fee Simple
- Exclusions: dining room chandelier, kitchen chandelier
- Inclusions: washer, dryer, refrigerator, all pool equipment, pool table all in as is condition with NO monetary value
- Lot Number: 126
Listed by EXP Realty, LLC, Laurie Dau and EXP Realty, LLC, Meghan Stapleton
Sold by Coldwell Banker Hearthside, Harminder Sabharwal