Full Property Details for 112 Rittenhouse Cir
General
- Price: $1,399,700
- HOA FEE: $450/month
- Taxes: $11,633 (2026)
- Status: Pending
- Type: Townhouse
- Source: BrightMLSPhilly
- MLS ID: PABU2128470
- Updated: 8/14/2026
- Added to Site: 59 day(s) ago
Interior
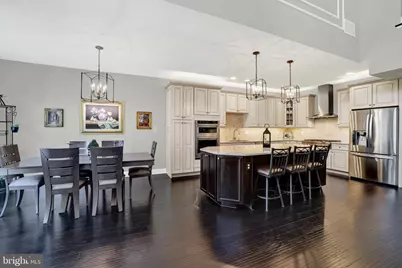
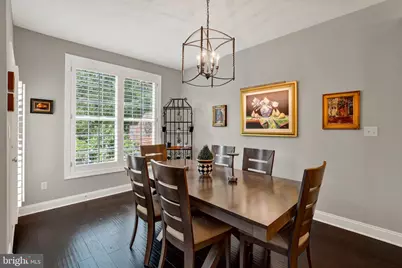
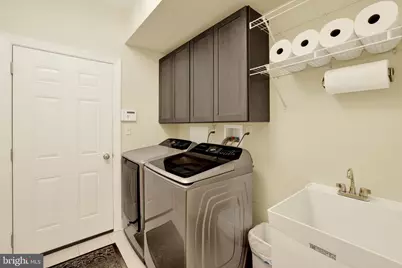
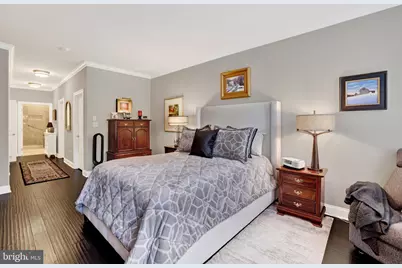
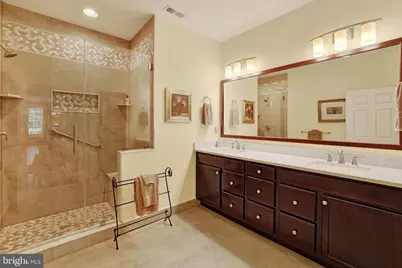
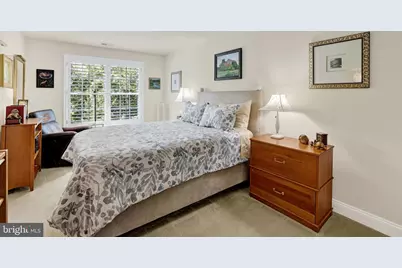
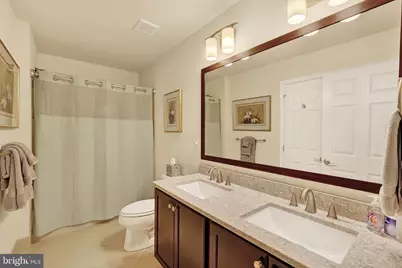
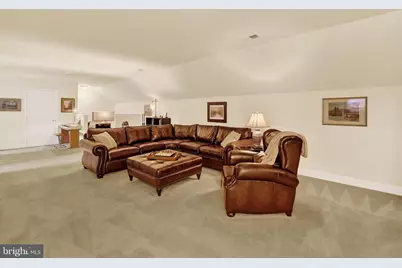
- Rooms/Areas: Living Room, Dining Room, Primary Bedroom, Bedroom 2, Bedroom 3, Kitchen, Family Room, Foyer, Breakfast Room, Laundry, Loft, Bathroom 2, Primary Bathroom, Half Bath
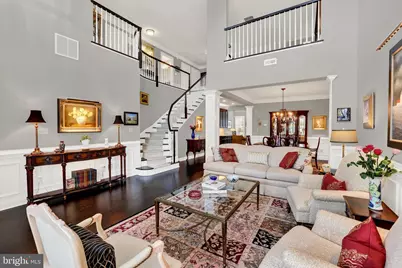
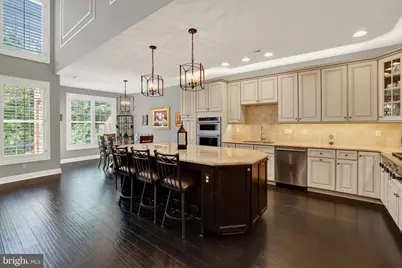
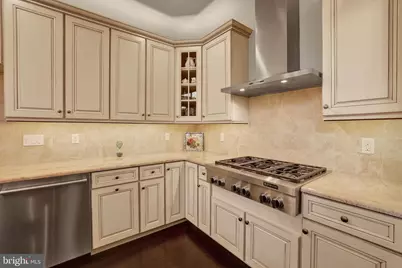
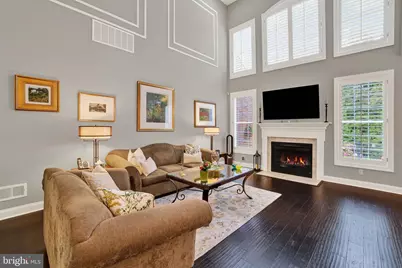
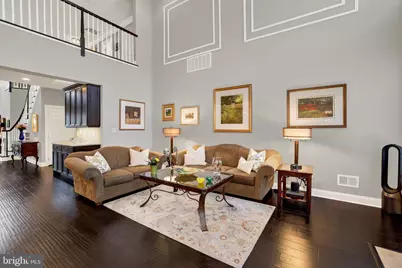
- Interior Features: Butlers Pantry, Carpet, Chair Railings, Crown Moldings, Curved Staircase, Family Room Off Kitchen, Kitchen - Gourmet, Kitchen - Island, Recessed Lighting, Bathroom - Stall Shower, Bathroom - Tub Shower, Upgraded Countertops, Wainscotting, Wet/Dry Bar, Wood Floors, Window Treatments
- Fireplace: Yes
- Number of Fireplaces: 1
- Fireplace(s): Gas/Propane
- Appliances: Oven - Wall, Oven/Range - Gas, Range Hood, Refrigerator, Six Burner Stove, Stainless Steel Appliances, Surface Unit, Microwave, Disposal, Dishwasher, Cooktop, Built-In Microwave
- Flooring: Engineered Wood, Hardwood, Ceramic Tile, Carpet
Rooms
- Total Bathrooms: 3
- Full Bathrooms: 2
- Half Bathrooms: 1
- Upper Floor Baths: 1
- Upper - Full Baths: 1
- Main Floor Baths: 2
- Main - Full Baths: 1
- Main - 1/2 Baths: 1
- Total Bedrooms: 3
- Bedrooms Upper: 2
- Bedrooms Main & Up: 1
Additional Information
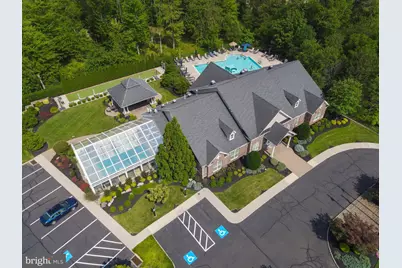
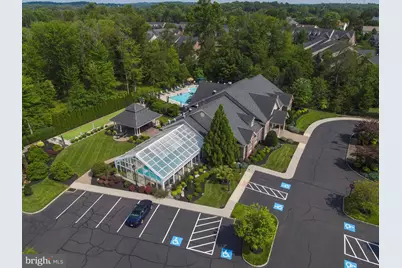
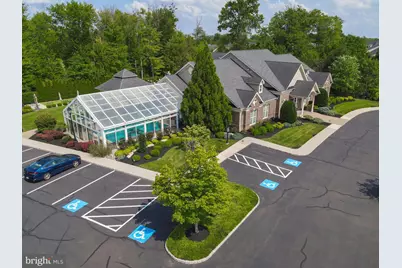
- Shared Amenities: Club House, Community Center, Exercise Room, Fitness Center, Pool - Outdoor, Pool - Indoor
- Shared Pool: Yes
- Pool: Yes
- Security/Safety: Carbon Monoxide Detector(s), Security System, Smoke Detector
Exterior
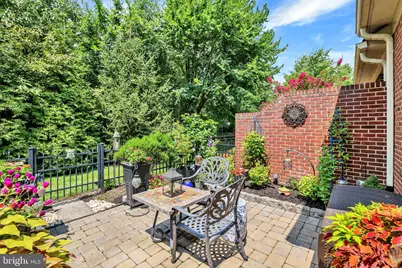
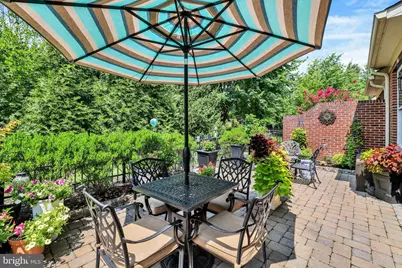
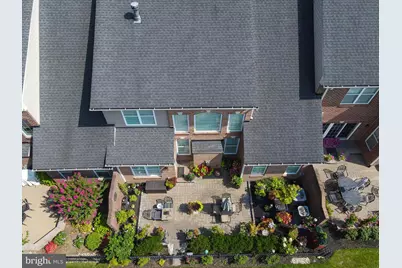
- Exterior Features: Extensive Hardscape, Exterior Lighting, Sidewalks, Street Lights
- Porch/Patio/Deck: Patio(s), Porch(es)
Parking
- Garage: Yes
- Garage Spaces: 2
- Total Spaces: 6
- Parking Features: Paved Driveway
- Parking Type: Attached Garage, Driveway, On Street
- Garage Description: Garage - Front Entry, Garage Door Opener, Inside Access
Location
- Area: Newtown Twp (10129)
- Municipality: NEWTOWN TWP
- County: BUCKS
- Subdivision: DELANCEY COURT
- Driving Directions: Take Durham Rd (Rt 413) north to Right on Cobblestone Way to a left on Elfreth's Way and a Right turn on Rittenhouse Circle and the home is on the left.
- Location Details: Suburban
School Information
- School District: Council Rock
Community
- Association: Yes
- Assoc. Name: DELANCEY COURT
- Assoc. Fees Include: Health Club, Lawn Care Front, Lawn Care Rear, Lawn Maintenance, Management, Recreation Facility, Road Maintenance, Snow Removal, Trash
- Adult Community: Yes
Heating & Cooling
- Central air: Yes
- Cooling Type: Central A/C, Zoned
- Cooling Fuel: Electric
- Heating Type: Central, Forced Air, Zoned
- Heating Fuel: Natural Gas
- Water Heater: Natural Gas
Utilities
- Sewer: On Site Septic, Public Sewer
- Water: Public
- Utility Description: Cable TV, Under Ground
Structural Information
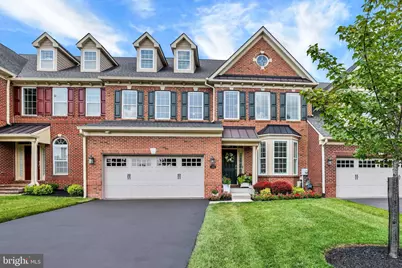
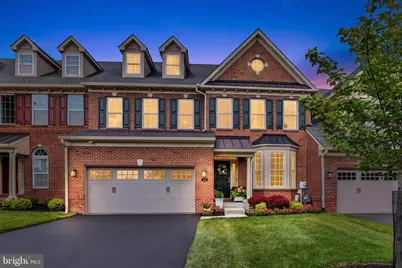
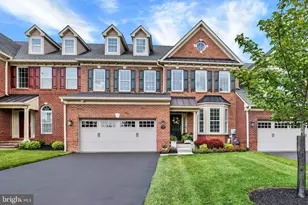
- Architectural Style: Colonial
- Structure Type: Interior Row/Townhouse
- Builder: Toll Brothers
- Model: Paxton Federal
- Construction: Frame, Brick, Concrete
- Foundation: Slab
- Roof: Asphalt, Shingle
- Walls/Ceilings: 9'+ Ceilings, 2 Story Ceilings, Dry Wall, Cathedral C
- Windows: Bay/Bow, Screens, Transom
- Doors: Insulated
- Stories Description: Main, Upper 1, Upper 2
- Square Feet: 3,633
- Sq. Ft. Source: Estimated
- Living Area: 3,633 Sq. Ft.
- Finished Above Grnd: 3,633 Sq. Ft.
- Year Built: 2014
- Year Built Source: Estimated
- Property Condition: Excellent
Lot Features
- Property View: Scenic Vista, Trees/Woods
- Lot Size (Acres): 0.08
- Lot Size (Sq. Ft.): 3,344
- Lot Size Source: Estimated
- Lot Dimensions: 38.00 x 88.00
- Street/Road Desc.: Black Top, Paved
- Zoning: CM
- Lot Description: Backs to Trees
- Fencing (Description): Rear
Financial Considerations
- Price Per Sq. Ft.: $385.27
- Association Fee: $450
- Assoc Fee Freq.: Monthly
- Assessment Year: 2026
- School Tax: $8,795
- City/TownTax: $1,038
- City/TownTax Freq: Annually
- County Tax: $1,799
- County Tax Freq: Annually
- Tax w/Assessment: $60,700
- Tax Amount: $11,633
- Tax Year: 2026
Disclosures and Reports
- Ownership: Fee Simple
- Exclusions: TV in Family Room And Second Floor Bedroom #2, Unattached shelving unit in 3rd floor dormer.
- Inclusions: Kitchen Refrigerator, Washer & Dryer.. TV in Primary Bedroom, TV bracket in Family Room, 3rd floor TV and console unit, 2nd floor office furniture, all dining room furniture and kitchen counter stools (as is an of no monetary value)
- Lot Number: 034-119
Listed by Coldwell Banker Hearthside-Lahaska, Frank Dolski