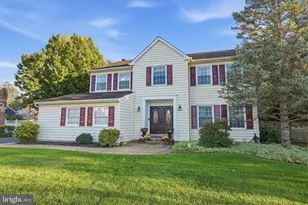
Full Property Details for 13 Snapdragon Dr
General
- Sold For: $945,000
- HOA FEE: $65/month
- HOA FEE FREQ.: Quarterly
- Taxes: $11,119 (2026)
- Status: Closed
- Type: Single Family
- Source: BrightMLSPhilly
- MLS ID: PABU2129860
- Added to Site: 46 day(s) ago
Interior
- Interior Features: Attic/House Fan, Wet/Dry Bar, Wood Floors, Ceiling Fan(s), Window Treatments
- Fireplace: Yes
- Number of Fireplaces: 1
Rooms
- Total Bathrooms: 3
- Full Bathrooms: 2
- Half Bathrooms: 1
- Main Floor Baths: 3
- Main - Full Baths: 2
- Main - 1/2 Baths: 1
- Total Bedrooms: 5
- Bedrooms Main & Up: 5
Additional Information
- Shared Amenities: Basketball Courts, Common Grounds, Community Center, Pool - Outdoor, Tennis Courts, Tot Lots/Playground, Baseball Field, Jog/Walk Path
- Shared Pool: Yes
- Pool: Yes
Parking
- Garage: Yes
- Garage Spaces: 2
- Total Spaces: 2
- Parking Features: Paved Driveway
- Parking Type: Attached Garage
- Garage Description: Garage - Side Entry, Garage Door Opener, Inside Access
Location
- Area: Newtown Twp (10129)
- Municipality: NEWTOWN TWP
- County: BUCKS
- Subdivision: NEWTOWN GRANT
- Driving Directions: 413 to South Drive to Left on Snapdragon. Propety is on the left.
School Information
- School District: Council Rock
Community
Heating & Cooling
- Central air: Yes
- Cooling Type: Central A/C
- Cooling Fuel: Electric
- Heating Type: Forced Air
- Heating Fuel: Natural Gas
- Water Heater: Natural Gas
Utilities
- Sewer: Public Sewer
- Water: Public
Structural Information
- Architectural Style: Split Level
- Structure Type: Detached
- Model: Bryn Mawr
- Construction: Stone, Stucco, Vinyl Siding
- Basement: Yes
- Basement Desc.: Full, Fully Finished
- Foundation: Concrete Perimeter
- Stories Description: Main
- Square Feet: 3,709
- Sq. Ft. Source: Estimated
- Living Area: 3,709 Sq. Ft.
- Finished Above Grnd: 3,074 Sq. Ft.
- Finished Below Grnd: 635 Sq. Ft.
- Year Built: 1987
- Year Built Source: Assessor
Lot Features
- Property View: Trees/Woods
- Lot Size (Acres): 0.27
- Lot Size (Sq. Ft.): 11,875
- Lot Size Source: Estimated
- Lot Dimensions: 95.00 x 125.00
- Zoning: R2
- Lot Description: Backs to Trees
Financial Considerations
- Price Per Sq. Ft.: $317.18
- Association Fee: $194
- Assoc Fee Freq.: Quarterly
- Assessment Year: 2026
- School Tax: $8,476
- City/TownTax: $967
- City/TownTax Freq: Annually
- County Tax: $1,675
- County Tax Freq: Annually
- Tax w/Assessment: $56,520
- Tax Amount: $11,119
- Tax Year: 2026
- Terms: Standard Sale
Disclosures and Reports
- Ownership: Fee Simple
- Inclusions: Washer, Dryer, 2 Refrigerators (icemaker inoperable in kitchen refrigerator), white cabinet in living room, magnification mirror in master bath, wine rack and 3 chairs at wet bar, small TV, speakers, and pelaton in basement, patio set and gas firepit, outdoor dining set, grill, birdbaths, storage containers off back patio All AS IS with no monetary value.
- Lot Number: 23
Listed by Kurfiss Sotheby's International Realty, Kathleen Kolbe
Sold by RE/MAX Properties, Linda M. Ventola






![[Address not provided], Langhorne, PA 19047 - Photo 1](https://m1.cbhomes.com/p/339/PABU2131980/532282b802a9435/s23cc.webp)