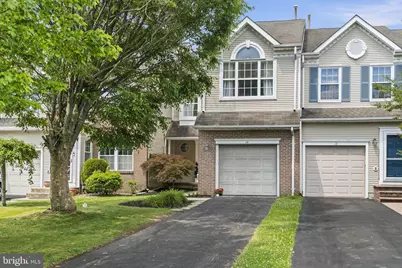
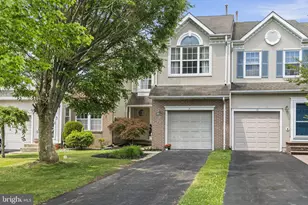
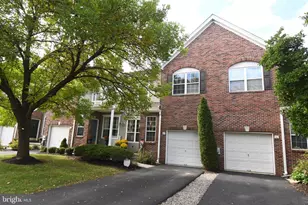
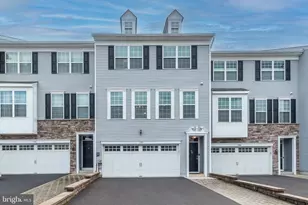
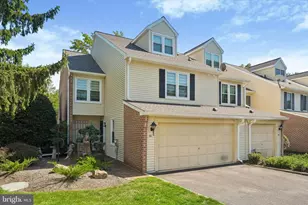
Full Property Details for 14 Sparrow Walk
General
- Sold For: $620,000
- HOA FEE: $59/month
- HOA FEE FREQ.: Quarterly
- Taxes: $5,880 (2025)
- Status: Closed
- Type: Townhouse
- Source: BrightMLSPhilly
- MLS ID: PABU2123756
- Added to Site: 115 day(s) ago
Interior
- Interior Features: Bathroom - Walk-In Shower, Bathroom - Tub Shower, Carpet, Ceiling Fan(s), Family Room Off Kitchen, Primary Bath(s)
- Fireplace: Yes
- Number of Fireplaces: 1
- Fireplace(s): Wood
- Appliances: Dryer, Dishwasher, Oven/Range - Gas, Refrigerator, Washer
- Flooring: Carpet, Ceramic Tile
Rooms
- Total Bathrooms: 3
- Full Bathrooms: 2
- Half Bathrooms: 1
- Upper Floor Baths: 2
- Upper - Full Baths: 2
- Main Floor Baths: 1
- Main - 1/2 Baths: 1
- Total Bedrooms: 3
- Bedrooms Upper: 3
Additional Information
- Shared Amenities: Pool - Outdoor, Swimming Pool, Tennis Courts, Pickleball Courts
- Shared Pool: Yes
- Pool: Yes
Exterior
- Porch/Patio/Deck: Deck(s), Porch(es)
Parking
- Garage: Yes
- Garage Spaces: 1
- Total Spaces: 1
- Parking Features: Asphalt Driveway
- Parking Type: Attached Garage
- Garage Description: Garage - Front Entry
Location
- Area: Newtown Twp (10129)
- Municipality: NEWTOWN TWP
- County: BUCKS
- Subdivision: NEWTOWN GRANT
- Cross Streets: Cypress Ln
- Driving Directions: From Rt 413 enter Newtown Grant at North Dr, follow to Stop sign at intersection with Sequoia Dr and turn right. Turn right again on Cypress Pl, and again right on Sparrow Walk, house is on the right
- Direction Faces: East
School Information
- School District: Council Rock
- High School: Council Rock High School North
Community
- Association: Yes
- Assoc. Name: RAVEN'S VIEW HOA
- Assoc. Fees Include: Common Area Maintenance, Pool(s)
Heating & Cooling
- Central air: Yes
- Cooling Type: Central A/C
- Cooling Fuel: Natural Gas
- Heating Type: Forced Air
- Heating Fuel: Natural Gas
- Water Heater: Natural Gas
Utilities
- Sewer: Public Sewer
- Water: Public
- Utility Description: Electric Available, Natural Gas Available, Sewer Available, Water Available, Cable TV Available
Structural Information
- Architectural Style: Transitional, Traditional, Colonial, Straight Thru
- Structure Type: Interior Row/Townhouse
- Construction: Frame
- Basement: Yes
- Basement Desc.: Partially Finished, Full, Heated, Interior Access, Poured Concrete, Sump Pump
- Foundation: Concrete Perimeter
- Roof: Architectural Shingle
- Walls/Ceilings: Dry Wall
- Windows: Double Hung, Double Pane
- Doors: Six Panel, Sliding Glass
- Entry Floor Number: 1
- Stories Description: Main, Upper 1
- Square Feet: 2,318
- Sq. Ft. Source: Estimated
- Living Area: 2,067 Sq. Ft.
- Finished Above Grnd: 1,658 Sq. Ft.
- Finished Below Grnd: 409 Sq. Ft.
- Year Built: 1994
- Year Built Source: Assessor
- Property Condition: Excellent
Additional Structures
Lot Features
- Property View: Trees/Woods
- Lot Size (Acres): 0.07
- Lot Size (Sq. Ft.): 3,024
- Lot Size Source: Assessor
- Street/Road Desc.: Black Top
- Zoning: R2
Financial Considerations
- Price Per Sq. Ft.: $358.87
- Association Fee: $176
- Assoc Fee Freq.: Quarterly
- Assessment Year: 2026
- School Tax: $4,445
- City/TownTax: $525
- City/TownTax Freq: Annually
- County Tax: $909
- County Tax Freq: Annually
- Tax w/Assessment: $30,680
- Tax Amount: $5,880
- Tax Year: 2025
- Terms: Standard Sale
- Tax Total Finished Sq. Ft.: 1658
Disclosures and Reports
- Ownership: Fee Simple
- Exclusions: Livingroom TV (only, bracket remains), garage refrigerator
- Inclusions: All kitchen appliances, washer and dryer in as-is condition with no monetary value. Basement tv and speakers. Primary suite TV and bracket, as well as speakers all in as-is condition with no monetary value. Living room tv bracket (only)
- Lot Number: 143
Listed by Keller Williams Real Estate-Langhorne, Ariella Boczniewicz and Keller Williams Real Estate-Langhorne, Lukasz Boczniewicz
Sold by Keller Williams Main Line, Alec Conar DeLuca