This is a carousel with tiles that activate property listing cards. Use the previous and next buttons to navigate.
1/1
$1,271,775
This is a carousel with tiles that activate property listing cards. Use the previous and next buttons to navigate.
1/1
Property Description
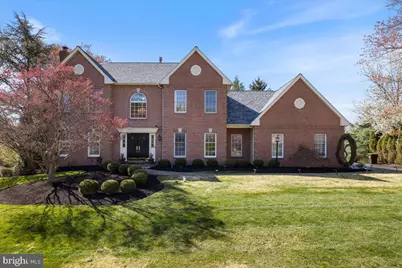
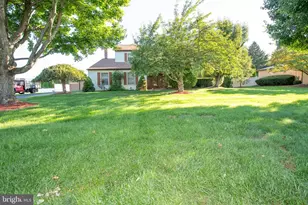
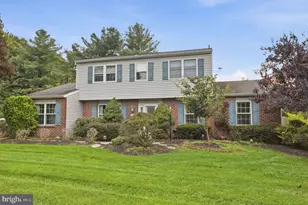
Welcome to a distinguished brick-front Colonial where timeless elegance meets modern sophistication. Meticulously updated and impeccably maintained, this exceptional residence offers a seamless blend of refined design, luxurious comfort, delivering a lifestyle of ease, privacy, and leisure. A grand two-story foyer sets the tone, adorned with a statement crystal chandelier and rich hardwood flooring that flows throughout the main and upper levels. Thoughtfully designed formal living and dining rooms feature exquisite crown molding, picture frame molding, and designer lighting - creating an atmosphere ideal for both intimate gatherings and grand entertaining. At the heart of the home, the custom kitchen is a true showpiece. Appointed with granite countertops, a decorative tile backsplash, stainless steel appliances (most under five years old), a built-in wine cooler, and a newly installed statement hood, this space is as functional as it is beautiful. The adjoining breakfast area opens to a newly constructed Trek deck and a charming gazebo-offering a private, serene setting for morning coffee or evening cocktails. The beautiful family room is bathed in natural light, featuring soaring vaulted ceilings, skylights, and a striking stone fireplace, creating a warm yet sophisticated gathering space. A private first-floor office, elegant powder room with marble flooring, and a well-appointed laundry room add convenience and flexibility. Upstairs, the owner's suite is a true retreat, complete with a sitting room, expansive walk-in closet, and a newly reimagined spa-inspired bath. Luxurious finishes include porcelain tile, a freestanding soaking tub, an oversized frameless glass shower, and a dual vanity-designed to evoke a five-star experience. Additional bedrooms are generously sized and complemented by a beautifully renovated hall bath, while new carpeting on the stairs adds a fresh touch of comfort. The walk-out lower level has been thoughtfully enhanced with luxury vinyl plank flooring, offering versatile space for a home theater, fitness studio, or recreation lounge, along with ample storage. Recent upgrades-including a new roof with gutter guards and warranty, new gazebo roof, new Anderson windows with warranty, new Trek deck, whole-house humidifier, updated water heater (2020), and integrated Citadel whole house security system with warranty-ensure both peace of mind and modern efficiency. Perfectly positioned just minutes from the charm of Newtown Borough, residents enjoy easy access to fine dining, boutique shopping, cultural attractions, and major commuting routes to Philadelphia, Princeton, and New York City. This is more than a home-it is a lifestyle of comfort, elegance, and effortless living.
Full Property Details
Full Property Details for 1488 Heather Ridge Dr
General
- Sold For: $1,271,775
- Taxes: $15,967 (2025)
- Status: Closed
- Type: Single Family
- Source: BrightMLSPhilly
- MLS ID: PABU2117910
- Added to Site: 44 day(s) ago
Interior
- Interior Features: Bathroom - Soaking Tub, Bathroom - Tub Shower, Bathroom - Walk-In Shower, Breakfast Area, Built-Ins, Carpet, Crown Moldings, Dining Area, Family Room Off Kitchen, Floor Plan - Open, Formal/Separate Dining Room, Kitchen - Eat-In, Kitchen - Island, Recessed Lighting, Skylight(s), Store/Office, Walk-in Closet(s), Window Treatments
- Fireplace: Yes
- Number of Fireplaces: 2
- Fireplace(s): Gas/Propane, Wood
- Appliances: Built-In Microwave, Dishwasher, Oven - Double, Oven/Range - Gas
- Flooring: Carpet, Hardwood, Luxury Vinyl Plank, Tile/Brick
Rooms
Bathrooms
- Total Bathrooms: 3
- Full Bathrooms: 2
- Half Bathrooms: 1
- Upper Floor Baths: 2
- Upper - Full Baths: 2
- Main Floor Baths: 1
- Main - 1/2 Baths: 1
Bedrooms
- Total Bedrooms: 4
- Bedrooms Upper: 4
Additional Information
- Security/Safety: Security System
Exterior
- Exterior Features: Lawn Sprinkler, Other
- Porch/Patio/Deck: Patio(s)
Parking
- Garage: Yes
- Garage Spaces: 3
- Total Spaces: 3
- Parking Type: Attached Garage
- Garage Description: Garage - Side Entry
Location
- Area: Lower Makefield Twp (10120)
- Municipality: LOWER MAKEFIELD TWP
- County: BUCKS
- Subdivision: HEATHER RIDGE
- Cross Streets: Lindenhurst
- Driving Directions: Please use GPS for accuracy.
School Information
- School District: Pennsbury
- Elementary School: Afton
- Middle School: William Penn
- High School: Pennsbury
Heating & Cooling
- Central air: Yes
- Cooling Type: Central A/C
- Cooling Fuel: Electric
- Heating Type: Forced Air
- Heating Fuel: Natural Gas
- Water Heater: Natural Gas
Utilities
- Sewer: Public Sewer
- Water: Public
Structural Information
- Architectural Style: Colonial
- Structure Type: Detached
- Construction: Frame
- Basement: Yes
- Basement Desc.: Full, Partially Finished, Walkout Level
- Foundation: Concrete Perimeter
- Walls/Ceilings: 9'+ Ceilings, 2 Story Ceilings, Paneled Walls, Vaulte
- Windows: Palladian, Skylights
- Stories Description: Main, Upper 1
- Square Feet: 4,637
- Sq. Ft. Source: Estimated
- Living Area: 4,337 Sq. Ft.
- Finished Above Grnd: 3,337 Sq. Ft.
- Finished Below Grnd: 1,000 Sq. Ft.
- Year Built: 1990
- Year Built Source: Assessor
Additional Structures
- Other Structures: Gazebo
Lot Features
- Lot Size (Acres): 0.4
- Lot Size (Sq. Ft.): 17,400
- Lot Size Source: Assessor
- Lot Dimensions: 150.00 x
- Zoning: R1
Financial Considerations
- Price Per Sq. Ft.: $374.59
- Assessment Year: 2025
- School Tax: $12,601
- City/TownTax: $1,602
- City/TownTax Freq: Annually
- County Tax: $1,763
- County Tax Freq: Annually
- Tax w/Assessment: $64,240
- Tax Amount: $15,967
- Tax Year: 2025
- Terms: Standard Sale
- Tax Total Finished Sq. Ft.: 3337
Disclosures and Reports
- Ownership: Fee Simple
- Exclusions: Black chandelier over kitchen table, Chandelier over pool table, Sconces in primary bedroom, and chandelier in kids bedroom with animal print
- Inclusions: Washer, Dryer, refrigerator, pool table, all in as-in condition with NO monetary value.
- Lot Number: 8
Listed by EXP Realty, LLC, Laurie Dau and EXP Realty, LLC, Meghan Stapleton
Sold by EXP Realty, LLC, Craig A. Lerch Jr.

Get Pre-Approved Today
Schools
Schools serving 1488 Heather Ridge Dr
School District:Pennsbury School District
| Name | Grades | Distance |
|---|---|---|
Afton El School 1673 Quarry Rd, Yardley, PA 19067 | K-5 | 1.3 mi |
William Penn Middle School 1524 Derbyshire Rd, Yardley, PA 19067 | 6-8 | 4.6 mi |
Pennsbury High School 705 Hood Boulevard, Fairless Hills, PA 19030 | 9-12 | 6.2 mi |
Disclaimer:
School attendance boundaries provided by ATTOM Data Solutions and are for reference only. Contact the school directly to verify enrollment eligibility.
Price & Sales History for 1488 Heather Ridge Dr
Date
Details
Price
Change
Source
5/18/2026
Sold
$1,271,775
1.74%
MLS
4/17/2026
Listed
$1,250,000
—
MLS
Disclaimer: Historical sales information is derived from public records provided by the county offices. Information is not guaranteed and should be independently verified.
1488 Heather Ridge Drive, Newtown, PA 18940 (MLS# PABU2117910) is a Single Family property that was sold at $1,271,775 on May 18, 2026. Want to learn more about 1488 Heather Ridge Drive? Do you have questions about finding other Single Family real estate for sale in Newtown? You can browse all Newtown real estate or contact a Coldwell Banker agent to request more information.