This is a carousel with tiles that activate property listing cards. Use the previous and next buttons to navigate.
1/1
$1,225,000
This is a carousel with tiles that activate property listing cards. Use the previous and next buttons to navigate.
1/1
Property Description
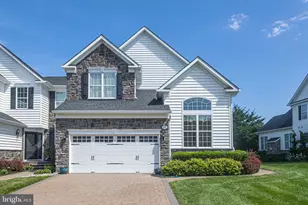
Welcome to 201 Jenks Alley, an exceptional brick end-unit townhome offering a perfect blend of sophistication and comfort in the prestigious Newtown Walk community, ideally located just steps from the charm and vibrancy of Historic Newtown Borough. Offering the perfect balance of elegance, space, and low-maintenance living, this stunning 3-bedroom, 3.5-bath residence delivers the feel of a single-family home within an intimate, boutique-style community. Thoughtfully designed with 9-foot ceilings on both the main and second levels and 8-foot ceilings in the lower level, the home is filled with natural light from an abundance of windows, creating a bright and airy atmosphere throughout. Recently refinished hardwood floors (2025), recessed lighting, and detailed crown molding enhance the home's sophisticated appeal. The gourmet kitchen serves as the heart of the home and is beautifully appointed with 42" cabinetry, granite countertops, a tiled backsplash, stainless steel appliances, and a center island-perfect for casual dining or entertaining. An elegant butler's pantry provides additional prep and storage space, seamlessly adjacent to the kitchen and direct entry from the garage enhancing both function and flow. The open-concept layout continues into the living and dining areas, offering a warm and inviting setting ideal for everyday living and hosting guests. The adjacent family room is highlighted by a gas fireplace with remote control and a built-in blower for added warmth, creating a comfortable and cozy environment year-round. Upstairs, the luxurious primary suite is a true retreat, featuring a cathedral ceiling, decorative chair-rail molding with panel wainscoting, plantation shutters, and a spacious walk-in closet with custom built-ins. The en-suite bath includes a double vanity, soaking tub, and a beautifully tiled shower with built-in seat. Additional bedrooms are generously sized with ample closet space and flexibility for family, guests, or a home office. A second-floor laundry room with wash sink adds everyday convenience. A standout feature of the home is the private office, thoughtfully positioned for maximum privacy and enhanced with custom built-in bookshelves-ideal for today's work-from-home lifestyle. The professionally finished lower level offers incredible versatility, complete with recessed lighting, decorative molding, a kitchenette, bonus room /guest bedroom, full bathroom, and abundant storage-perfect for extended stays, recreation, exercise, or media space. Outdoor living is equally impressive with a maintenance-free composite deck offering privacy and a retractable awning, creating the perfect setting for relaxing or entertaining. Additional highlights include a two-car garage with epoxy flooring, electronic access at both the front door and garage, and two high-efficiency HVAC systems replaced in 2023 and separate heat pump replaced in 2025. Residents of Newtown Walk enjoy a well-managed, fiscally sound HOA, beautifully maintained grounds, and access to a scenic walking trail. This intimate community is known for its exclusivity, timeless architecture, and exceptional location. Situated within the award-winning Council Rock School District, this home is just a short stroll to Newtown Borough's renowned restaurants, boutique shopping, and charming cafés. Nearby shopping centers provide everyday convenience, while easy access to major commuting routes allows for seamless travel to Philadelphia, Princeton, and New York City. Also, enjoy outstanding access to nearby parks, including Tyler State Park just minutes away with scenic trails, biking, and kayaking along Neshaminy Creek. Closer to home, Helen Randle Park offers playgrounds, sports fields, and walking paths, while Roberts Ridge Park provides a convenient neighborhood setting for casual outdoor enjoyment. A rare opportunity to own in one of Bucks County's most sought-after communities.
Full Property Details
Full Property Details for 201 Jenks Aly #68
General
- Sold For: $1,225,000
- HOA FEE: $535/month
- Taxes: $12,982 (2025)
- Status: Closed
- Type: Townhouse
- Source: BrightMLSPhilly
- MLS ID: PABU2119190
- Added to Site: 81 day(s) ago
Interior
- Fireplace: Yes
- Number of Fireplaces: 1
- Fireplace(s): Gas/Propane
Rooms
Bathrooms
- Total Bathrooms: 4
- Full Bathrooms: 3
- Half Bathrooms: 1
- Upper Floor Baths: 2
- Upper - Full Baths: 2
- Main Floor Baths: 1
- Main - 1/2 Baths: 1
- Lower Floor Baths: 1
- Lower - Full Baths: 1
Bedrooms
- Total Bedrooms: 3
- Bedrooms Upper: 3
Parking
- Garage: Yes
- Garage Spaces: 2
- Total Spaces: 2
- Parking Type: Attached Garage
- Garage Description: Garage - Rear Entry
Location
- Area: Newtown Twp (10129)
- Municipality: NEWTOWN TWP
- County: BUCKS
- Subdivision: NEWTOWN WALK
- Cross Streets: Hutchinson Drive
- Driving Directions: Washington Avenue to Tara Blvd; Right on Hillborn Drive; to Chamberlain Drive; Home on Right; #201 Jenks Ally
School Information
- School District: Council Rock
- High School: Council Rock High School North
Community
- Association: Yes
- Assoc. Name: NEWTOWN WALK
- Assoc. Fees Include: Common Area Maintenance, Ext Bldg Maint, Lawn Maintenance, Snow Removal, Trash
Heating & Cooling
- Central air: Yes
- Cooling Type: Central A/C
- Cooling Fuel: Electric
- Heating Type: Forced Air
- Heating Fuel: Natural Gas
- Water Heater: Natural Gas
Utilities
- Sewer: Public Sewer
- Water: Public
Structural Information
- Architectural Style: Traditional
- Structure Type: End of Row/Townhouse
- Builder: Toll Bros
- Construction: Frame
- Basement: Yes
- Basement Desc.: Fully Finished
- Foundation: Concrete Perimeter
- Stories Description: Lower 1, Main, Upper 1
- Square Feet: 3,576
- Sq. Ft. Source: Assessor
- Living Area: 3,576 Sq. Ft.
- Finished Above Grnd: 3,576 Sq. Ft.
- Year Built: 2009
- Year Built Source: Assessor
Unit Information
Unit 1
- Bathrooms-Lower: 1
Lot Features
- Lot Size Source: Estimated
- Zoning: R2
Financial Considerations
- Price Per Sq. Ft.: $328.58
- Association Fee: $535
- Assoc Fee Freq.: Monthly
- Assessment Year: 2025
- School Tax: $10,077
- City/TownTax: $938
- City/TownTax Freq: Annually
- County Tax: $1,965
- County Tax Freq: Annually
- Tax w/Assessment: $71,590
- Tax Amount: $12,982
- Tax Year: 2025
- Terms: Standard Sale
- Tax Total Finished Sq. Ft.: 3576
Disclosures and Reports
- Ownership: Fee Simple
- Lot Number: 055-003-068
Listed by Keller Williams Real Estate - Newtown, Larry Minsky
Sold by Keller Williams Real Estate - Southampton, Thomas W. Montague, III

Get Pre-Approved Today
Schools
Schools serving 201 Jenks Aly #68
School District:Council Rock School District
| Name | Grades | Distance |
|---|---|---|
Goodnoe El School 298 Frost Lane, Newtown, PA 18940 | K-6 | 0.3 mi |
Newtown Middle School 116 Richboro Road, Newtown, PA 18940 | 7-8 | 1.6 mi |
Council Rock High School North 62 Swamp Road, Newtown, PA 18940 | 9-12 | 1.2 mi |
Disclaimer:
School attendance boundaries provided by ATTOM Data Solutions and are for reference only. Contact the school directly to verify enrollment eligibility.
Price & Sales History for 201 Jenks Aly #68
Date
Details
Price
Change
Source
5/15/2026
Sold
$1,225,000
4.26%
MLS
4/22/2026
Listed
$1,175,000
—
MLS
Disclaimer: Historical sales information is derived from public records provided by the county offices. Information is not guaranteed and should be independently verified.
201 Jenks Alley #68, Newtown, PA 18940 (MLS# PABU2119190) is a Townhouse property that was sold at $1,225,000 on May 15, 2026. Want to learn more about 201 Jenks Alley #68? Do you have questions about finding other Townhouse real estate for sale in Newtown? You can browse all Newtown real estate or contact a Coldwell Banker agent to request more information.