This is a carousel with tiles that activate property listing cards. Use the previous and next buttons to navigate.
1/1
$1,600,000
This is a carousel with tiles that activate property listing cards. Use the previous and next buttons to navigate.
1/1
Property Description
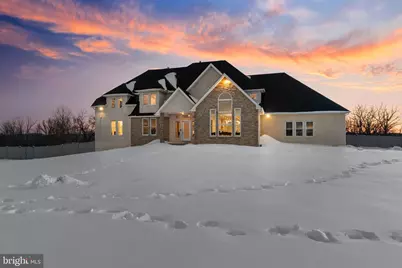
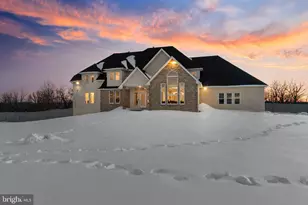
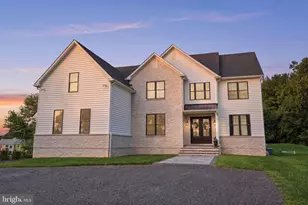
Welcome to a truly remarkable residence that blends timeless elegance with contemporary design, nestled in one of Bucks County's most coveted locations. This custom-built estate offers over 4800 square feet of luxurious living space and sits on two beautifully landscaped acres backing to tranquil open space. Every inch of this meticulously maintained home exudes quality craftsmanship, thoughtful upgrades, and architectural sophistication. As you enter through the grand double doors, you're greeted by a soaring two-story foyer with a graceful turned staircase, flanked by a sun drenched home office on one side and a refined living room on the other. Light oak hardwood floors flow effortlessly through the main living areas, enhancing the home's open, airy ambiance. At the heart of the home lies the stunning chef's kitchen, a culinary showpiece featuring two oversized waterfall granite islands, high end appliances including a professional grade refrigerator, wine fridge, and ample custom cabinetry. A large breakfast area invites casual dining and flows seamlessly into the two-story family room, where a dramatic wall of windows floods the space with natural light. A sleek gas fireplace serves as a striking focal point, offering warmth and elegance to both the kitchen and family room. A glass door lead from the breakfast area to a spacious composite deck that spans the rear of the home, offering panoramic views of the expansive fenced-in backyard. Step down to a spectacular travertine patio. Perfect for al fresco dining, backyard gatherings, or peaceful moments surrounded by nature. The first floor primary suite is a serene sanctuary, designed with luxury and comfort in mind. Vaulted ceilings, a private fireplace, and direct access to the rear deck set the tone for indulgent living. The spa inspired en-suite bath features heated floors, a soaking tub, oversized walk-in shower, dual vanities, a private water closet, and an expansive dressing room with custom organization. A unique second floor closet sits above the suite, offering additional storage or the potential to be converted into another bedroom or private sitting area. Upstairs, three spacious secondary bedrooms each offer their own en-suite bathrooms and generous closets, ensuring comfort and privacy for all. A conveniently located second-floor laundry closet adds everyday ease. The fully finished walk-out lower level is an entertainer's dream and a true extension of the home's luxury. This level boasts an expansive recreation and media area, a full wet bar with granite countertops and a wine fridge, a separate full kitchen, a stylish full bathroom, a private guest or au pair bedroom, and a versatile bonus room perfect for a home gym, playroom, or studio. With direct access to the travertine patio, this space is ideal for extended family, visitors, or multi-generational living. Additional features include radiant heated floors in every bathroom, three-car garage parking, a custom mudroom with built-ins, and extensive storage options throughout. From its grand interior spaces to its thoughtfully designed outdoor living areas, this home truly offers everything, and more. Don't miss your chance to experience this one of a kind custom estate in the heart of Wrightstown.
Full Property Details
Full Property Details for 2145 Second Street Pike
General
- Sold For: $1,600,000
- Taxes: $13,767 (2025)
- Status: Closed
- Type: Single Family
- Source: BrightMLSPhilly
- MLS ID: PABU2113616
- Added to Site: 111 day(s) ago
Interior
- Rooms/Areas: Living Room, Primary Bedroom, Bedroom 2, Bedroom 3, Kitchen, Family Room, Foyer, Bedroom 1, Office, Bonus Room
- Interior Features: Primary Bath(s), Kitchen - Island, Butlers Pantry, Skylight(s), Dining Area
- Fireplace: Yes
- Number of Fireplaces: 1
- Flooring: Wood, Tile/Brick
Rooms
Bathrooms
- Total Bathrooms: 6
- Full Bathrooms: 5
- Half Bathrooms: 1
- Upper Floor Baths: 3
- Upper - Full Baths: 3
- Main Floor Baths: 2
- Main - Full Baths: 1
- Main - 1/2 Baths: 1
- Lower Floor Baths: 1
- Lower - Full Baths: 1
Bedrooms
- Total Bedrooms: 5
- Bedrooms Upper: 3
- Bedrooms Lower: 1
- Bedrooms Main & Up: 1
Additional Information
- Security/Safety: Security System
Exterior
- Porch/Patio/Deck: Deck(s)
Parking
- Garage: Yes
- Garage Spaces: 3
- Total Spaces: 3
- Parking Type: Driveway, Attached Garage, Other
- Garage Description: Garage - Side Entry, Garage Door Opener, Inside Access
Location
- Area: Wrightstown Twp (10153)
- Municipality: WRIGHTSTOWN TWP
- County: BUCKS
- Subdivision: JUNIPER HILL
- Cross Streets: Swamp
- Driving Directions: Take Newtown Richboro Road to 2nd Street Pike
School Information
- School District: Council Rock
Community
- Pets Allowed: Yes
- Pets: No Pet Restrictions
Heating & Cooling
- Central air: Yes
- Cooling Type: Central A/C
- Cooling Fuel: Natural Gas
- Heating Type: Forced Air
- Heating Fuel: Natural Gas
- Water Heater: Natural Gas
Utilities
- Sewer: On Site Septic
- Water: Well
- Utility Description: Cable TV
Structural Information
- Architectural Style: Contemporary
- Structure Type: Detached
- Builder: PRIME BUILDERS
- Construction: Other
- Basement: Yes
- Basement Desc.: Walkout Level, Fully Finished
- Foundation: Concrete Perimeter
- Walls/Ceilings: Cathedral Ceilings, 9'+ Ceilings
- Stories Description: Lower 1, Main, Upper 1
- Square Feet: 4,800
- Sq. Ft. Source: Estimated
- Living Area: 4,800 Sq. Ft.
- Finished Above Grnd: 4,800 Sq. Ft.
- Year Built: 2012
- Year Built Source: Estimated
- Property Condition: Good
Unit Information
Unit 1
- Bathrooms-Lower: 1
- Bedrooms-Lower: 1
Lot Features
- Lot Size (Acres): 2.12
- Lot Size (Sq. Ft.): 92,347
- Lot Size Source: Assessor
- Zoning: CM
- Lot Description: Cul-de-sac, Irregular, Open, Trees/Wooded, Front Yard, Rear Yard, SideYard(s)
Financial Considerations
- Price Per Sq. Ft.: $347.71
- Tax w/Assessment: $75,760
- Tax Amount: $13,767
- Tax Year: 2025
- Terms: Standard Sale
Disclosures and Reports
- Ownership: Fee Simple
Listed by Elite Realty Group Unl. Inc., Joseph B Bograd
Sold by Absolute Realty Group, Irene Harlap

Get Pre-Approved Today
Schools
Schools serving 2145 Second Street Pike
School District:Council Rock School District
| Name | Grades | Distance |
|---|---|---|
Wrightstown El Sch 729 Penns Park Rd, Wrightstown, PA 18940 | K-6 | 0.9 mi |
Newtown Middle School 116 Richboro Road, Newtown, PA 18940 | 7-8 | 3.5 mi |
Council Rock High School North 62 Swamp Road, Newtown, PA 18940 | 9-12 | 3.6 mi |
Disclaimer:
School attendance boundaries provided by ATTOM Data Solutions and are for reference only. Contact the school directly to verify enrollment eligibility.
Price & Sales History for 2145 Second Street Pike
Date
Details
Price
Change
Source
5/01/2026
Sold
$1,600,000
-4.13%
MLS
2/06/2026
Listed
$1,669,000
—
MLS
Disclaimer: Historical sales information is derived from public records provided by the county offices. Information is not guaranteed and should be independently verified.
2145 2nd Street Pike, Newtown, PA 18940 (MLS# PABU2113616) is a Single Family property that was sold at $1,600,000 on May 01, 2026. Want to learn more about 2145 2nd Street Pike? Do you have questions about finding other Single Family real estate for sale in Newtown? You can browse all Newtown real estate or contact a Coldwell Banker agent to request more information.