This is a carousel with tiles that activate property listing cards. Use the previous and next buttons to navigate.
1/1
$1,015,000
This is a carousel with tiles that activate property listing cards. Use the previous and next buttons to navigate.
1/1
Property Description
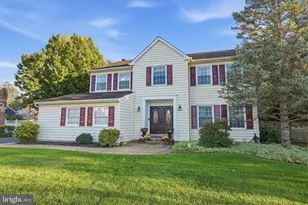
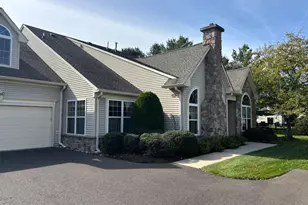
Located on a premium lot backing to open space in the highly desirable Woods of Saxony development in Newtown is this beautiful 4 bedroom 2.5 bath Center Hall Colonial! Upon entering the home the inviting foyer features a large double coat closet, newer hardwoods throughout, a handsome stairway with wrought iron balusters; just to the left of the foyer is a private living room and to the right is a formal dining room accessed through elegant glass panelled French doors with crown molding, chair rail and shadow box trim; crown molding is found in most rooms in the house as well as newer engineered hardwood flooring; If you love to entertain then this is definitely the house for you - a beautifully remodeled kitchen with quartz countertops and ceramic tile backsplash, a gorgeous island with convenient bar stool seating; a mix of recessed and high end lighting helps create the mood; GE stainless steel appliances - 4 door refrigerator, dual oven electric range with vent hood, microwave built into the island and a Bosch 800 series stainless steel dishwasher - and - An actual COFFEE STATION! Just off of the kitchen is a rarity - a separate butlers kitchen prep room with sink, plenty of cabinetry and room for two additional refrigerators; this room also has access to an attic storage area; At approx. 140sqft this space is not included in the county square footage estimate; a door from the butler's pantry leads to inside access to the garage area; the kitchen opens to a breakfast area with bow window and the family room which features a wood burning fireplace framed by tastefully designed bookshelves; a powder room completes this level; the second floor features a huge primary suite with an expanded and recently remodeled bath that includes a huge walk-in closet, oversized stall shower, dual vanity and a conveniently located laundry closet! Three additional bedrooms complete the floor along with another elegantly remodeled full bath in the hall; the finished basement level is a great getaway spot for watching a movie, sampling some wine, or even getting in some exercise; in addition to that there is a large storage area; through the sliding glass door off of the first floor family room is a huge rear bluestone patio that overlooks a beautiful backyard oasis framed by two romantic trellis tunnels; on the side of the house is a home garden for those looking for a healthy farm to table option for vegetables, etc.; other features of this spectacular home are: plantation shutters throughout, recessed lighting throughout, new electric panel, siding, windows and roof in the last 15 years, new hot water heater, whole house water softener; Council Rock School District; do not wait on this one -- it is truly a dream home! (Rear property line ends approximately where the swale is - rear island of landscaping and bushes past the swale is not on the property)
Full Property Details
Full Property Details for 271 Saxony Dr
General
- Sold For: $1,015,000
- HOA FEE: $29/month
- HOA FEE FREQ.: Annually
- Taxes: $8,532 (2026)
- Status: Closed
- Type: Single Family
- Source: BrightMLSPhilly
- MLS ID: PABU2124984
- Added to Site: 62 day(s) ago
Interior
- Rooms/Areas: Living Room, Dining Room, Primary Bedroom, Bedroom 2, Bedroom 3, Kitchen, Family Room, Bedroom 1
- Interior Features: Primary Bath(s), Kitchen - Island, Butlers Pantry, Ceiling Fan(s), Wet/Dry Bar, Bathroom - Stall Shower, Kitchen - Eat-In
- Fireplace: Yes
- Number of Fireplaces: 1
- Fireplace(s): Brick
- Appliances: Oven - Self Cleaning, Dishwasher, Disposal, Microwave
Rooms
Bathrooms
- Total Bathrooms: 3
- Full Bathrooms: 2
- Half Bathrooms: 1
- Upper Floor Baths: 2
- Upper - Full Baths: 2
- Main Floor Baths: 1
- Main - 1/2 Baths: 1
Bedrooms
- Total Bedrooms: 4
- Bedrooms Upper: 4
Exterior
- Exterior Features: Extensive Hardscape
Parking
- Garage: Yes
- Garage Spaces: 1
- Total Spaces: 5
- Parking Type: On Street, Driveway, Attached Garage
- Garage Description: Garage - Front Entry, Garage Door Opener, Built In, Inside Access
Location
- Area: Newtown Twp (10129)
- Municipality: NEWTOWN TWP
- County: BUCKS
- Subdivision: WOODS OF SAXONY
- Cross Streets: Washington Crossing Rd
- Driving Directions: From Newtown Borough go North on Sycamore St which becomes Washington Crossing Rd (Rte 532) then make a right into Woods of Saxony on Saxony Drive - property on left
School Information
- School District: Council Rock
- Elementary School: Goodnoe
- Middle School: Newtown Jr
- High School: Council Rock High School North
Community
- Association: Yes
- Assoc. Fees Include: Common Area Maintenance
Heating & Cooling
- Central air: Yes
- Cooling Type: Central A/C
- Cooling Fuel: Electric
- Heating Type: Heat Pump - Electric BackUp, Forced Air
- Heating Fuel: Electric
- Water Heater: Electric
Utilities
- Sewer: Public Sewer
- Water: Public
Structural Information
- Architectural Style: Colonial
- Structure Type: Detached
- Construction: Vinyl Siding
- Basement: Yes
- Basement Desc.: Full, Fully Finished
- Foundation: Concrete Perimeter
- Roof: Shingle
- Windows: Bay/Bow
- Stories Description: Main, Upper 1
- Square Feet: 3,000
- Sq. Ft. Source: Estimated
- Living Area: 3,000 Sq. Ft.
- Finished Above Grnd: 2,300 Sq. Ft.
- Finished Below Grnd: 700 Sq. Ft.
- Year Built: 1987
- Year Built Source: Estimated
- Property Condition: Excellent
Lot Features
- Lot Size (Acres): 0.4
- Lot Size (Sq. Ft.): 17,424
- Lot Size Source: Estimated
- Zoning: R1
- Lot Description: Open, Front Yard, Rear Yard
Financial Considerations
- Price Per Sq. Ft.: $390.87
- Association Fee: $350
- Assoc Fee Freq.: Annually
- Tax w/Assessment: $44,520
- Tax Amount: $8,532
- Tax Year: 2026
- Terms: Standard Sale
Disclosures and Reports
- Ownership: Fee Simple
- Inclusions: Kitchen refrigerator, washer and dryer all in "as is condition with no monetary value"
Listed by RE/MAX Properties, Daniel J McCloskey
Sold by Coldwell Banker Hearthside, Kelly R Van Osten

Get Pre-Approved Today
Schools
Schools serving 271 Saxony Dr
School District:Council Rock School District
| Name | Grades | Distance |
|---|---|---|
Goodnoe El School 298 Frost Lane, Newtown, PA 18940 | K-6 | 1.2 mi |
Newtown Middle School 116 Richboro Road, Newtown, PA 18940 | 7-8 | 2.5 mi |
Council Rock High School North 62 Swamp Road, Newtown, PA 18940 | 9-12 | 1.9 mi |
Disclaimer:
School attendance boundaries provided by ATTOM Data Solutions and are for reference only. Contact the school directly to verify enrollment eligibility.
Price & Sales History for 271 Saxony Dr
Date
Details
Price
Change
Source
8/14/2026
Sold
$1,015,000
12.9%
MLS
6/26/2026
Listed
$899,000
—
MLS
Disclaimer: Historical sales information is derived from public records provided by the county offices. Information is not guaranteed and should be independently verified.
271 Saxony Drive, Newtown, PA 18940 (MLS# PABU2124984) is a Single Family property that was sold at $1,015,000 on August 14, 2026. Want to learn more about 271 Saxony Drive? Do you have questions about finding other Single Family real estate for sale in Newtown? You can browse all Newtown real estate or contact a Coldwell Banker agent to request more information.