This is a carousel with tiles that activate property listing cards. Use the previous and next buttons to navigate.
1/1
$1,001,500
This is a carousel with tiles that activate property listing cards. Use the previous and next buttons to navigate.
1/1
Property Description
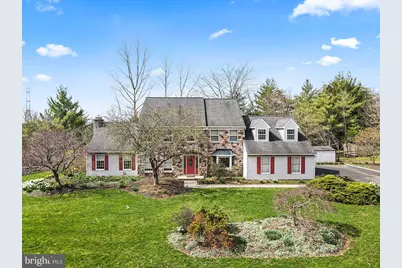
Wow! Absolutely beautiful! Welcome to this exceptional stone-front center hall Colonial in the highly sought-after Devonshire Meadows community, offering over 4,200 square feet of beautifully appointed living space on a private, landscaped 0.75-acre lot. A grand two-story foyer welcomes you inside, while a secondary staircase off the kitchen enhances everyday flow and convenience. Hardwood floors, custom wainscoting, and crown moldings highlight the home's timeless design, and the formal dining room with a bay window provides an elegant space for gatherings. The dramatic great room features cathedral ceilings, exposed beams, and a floor-to-ceiling stone fireplace, along with sliding doors to a large southwest-facing deck. The gourmet eat-in kitchen is a cook's dream, complete with a multi-level island, abundant cabinetry, paneled appliances, propane gas range, Italian tile backsplash, cork flooring, and a standing freezer-plus direct access to the backyard. This home includes 5 bedrooms, with a convenient first-floor bedroom offering private access to the backyard-ideal for an office, guests or multi-generational living. Upstairs, you will find a full bathroom, 3 bedrooms and the luxurious primary suite that boasts a sitting room with direct access to the laundry room, a large walk-in closet, and a spa-like bath complete with skylight, soaking tub, and walk-in steam shower. Additional highlights include a mudroom with exterior and garage access, central vacuum system, water softener, and radon mitigation system. The full, unfinished basement offers endless potential for customization and includes Bilco door access to the outdoors. Enjoy outdoor living in the large fenced-in backyard with mature landscaping, a garden shed, and a propane line for your grill. A two-car garage with dual doors completes the package. With its prime location near shopping and dining, Tyler State Park, Bucks County Community College, and New Jersey, plus easy access to the Newtown Bypass, and placement within the prestigious and highly regarded Council Rock North High School boundary, this exceptional home offers the perfect combination of location, space, and timeless design.
Full Property Details
Full Property Details for 375 Sentinel Ave
General
- Sold For: $1,001,500
- HOA FEE: $42/month
- HOA FEE FREQ.: Annually
- Taxes: $10,524 (2025)
- Status: Closed
- Type: Single Family
- Source: BrightMLSPhilly
- MLS ID: PABU2117812
- Added to Site: 50 day(s) ago
Interior
- Interior Features: Additional Stairway, Bar, Breakfast Area, Butlers Pantry, Central Vacuum, Crown Moldings, Dining Area, Exposed Beams, Floor Plan - Traditional, Formal/Separate Dining Room, Kitchen - Eat-In, Kitchen - Gourmet, Kitchen - Island, Recessed Lighting, Skylight(s), Wainscotting, Walk-in Closet(s), Water Treat System, Wet/Dry Bar, Wood Floors
- Fireplace: Yes
- Number of Fireplaces: 1
- Fireplace(s): Stone, Wood, Insert
- Appliances: Central Vacuum, Cooktop, Dishwasher, Extra Refrigerator/Freezer, Freezer, Range Hood, Refrigerator, Stainless Steel Appliances, Stove
- Flooring: Hardwood
Rooms
Bathrooms
- Total Bathrooms: 4
- Full Bathrooms: 2
- Half Bathrooms: 2
- Upper Floor Baths: 2
- Upper - Full Baths: 2
- Main Floor Baths: 2
- Main - 1/2 Baths: 2
Bedrooms
- Total Bedrooms: 5
- Bedrooms Upper: 4
- Bedrooms Main & Up: 1
Exterior
- Exterior Features: Flood Lights
- Porch/Patio/Deck: Deck(s)
Parking
- Garage: Yes
- Garage Spaces: 2
- Total Spaces: 2
- Parking Type: Driveway, On Street, Attached Garage
- Garage Description: Garage - Side Entry, Inside Access
Location
- Area: Newtown Twp (10129)
- Municipality: NEWTOWN TWP
- County: BUCKS
- Subdivision: DEVONSHIRE
- Driving Directions: From Swamp Rd, turn onto Twining Bridge Rd, turn right onto Declaration Dr, turn right onto Sentinel Ave.
School Information
- School District: Council Rock
- Elementary School: Newtown
- Middle School: Newtown
- High School: Council Rock High School North
Community
- Association: Yes
Heating & Cooling
- Central air: Yes
- Cooling Type: Central A/C
- Cooling Fuel: Electric
- Heating Type: Baseboard - Hot Water
- Heating Fuel: Oil
- Water Heater: Oil
Utilities
- Sewer: Public Sewer
- Water: Public
Structural Information
- Architectural Style: Colonial
- Structure Type: Detached
- Construction: Frame
- Basement: Yes
- Basement Desc.: Full, Unfinished
- Foundation: Other
- Roof: Shingle
- Walls/Ceilings: Cathedral Ceilings, 2 Story Ceilings
- Stories Description: Lower 1, Main, Upper 1
- Square Feet: 4,267
- Sq. Ft. Source: Assessor
- Living Area: 4,267 Sq. Ft.
- Finished Above Grnd: 4,267 Sq. Ft.
- Year Built: 1988
- Year Built Source: Assessor
- Property Condition: Excellent
Additional Structures
- Other Structures: Shed
Lot Features
- Lot Size (Acres): 0.75
- Lot Size (Sq. Ft.): 32,670
- Lot Size Source: Estimated
- Lot Dimensions: 230.00 x 188 Irregular
- Zoning: R1
- Lot Description: Landscaping, Private, Rear Yard
Financial Considerations
- Price Per Sq. Ft.: $228.5
- Association Fee: $500
- Assoc Fee Freq.: Annually
- Assessment Year: 2025
- School Tax: $8,170
- City/TownTax: $761
- City/TownTax Freq: Annually
- County Tax: $1,593
- County Tax Freq: Annually
- Tax w/Assessment: $58,040
- Tax Amount: $10,524
- Tax Year: 2025
- Terms: Standard Sale
- Tax Total Finished Sq. Ft.: 4267
Disclosures and Reports
- Ownership: Fee Simple
- Exclusions: Washer, dryer, TV and wall mount.
- Inclusions: Kitchen refrigerator and standing freezer, bar refrigerator, all window treatments, all light fixtures, all inclusions are in "as-is" condition.
- Lot Number: 112
Listed by Elite Realty Group Unl. Inc., Russell S Volk
Sold by Coldwell Banker Hearthside, Travus Gehret

Get Pre-Approved Today
Schools
Schools serving 375 Sentinel Ave
School District:Council Rock School District
| Name | Grades | Distance |
|---|---|---|
Newtown El School 1 Wrights Road, Newtown, PA 18940 | K-6 | 1 mi |
Newtown Middle School 116 Richboro Road, Newtown, PA 18940 | 7-8 | 1.9 mi |
Council Rock High School North 62 Swamp Road, Newtown, PA 18940 | 9-12 | 1.8 mi |
Disclaimer:
School attendance boundaries provided by ATTOM Data Solutions and are for reference only. Contact the school directly to verify enrollment eligibility.
Price & Sales History for 375 Sentinel Ave
Date
Details
Price
Change
Source
5/22/2026
Sold
$1,001,500
2.72%
MLS
4/08/2026
Listed
$975,000
—
MLS
Disclaimer: Historical sales information is derived from public records provided by the county offices. Information is not guaranteed and should be independently verified.
375 Sentinel Avenue, Newtown, PA 18940 (MLS# PABU2117812) is a Single Family property that was sold at $1,001,500 on May 22, 2026. Want to learn more about 375 Sentinel Avenue? Do you have questions about finding other Single Family real estate for sale in Newtown? You can browse all Newtown real estate or contact a Coldwell Banker agent to request more information.