This is a carousel with tiles that activate property listing cards. Use the previous and next buttons to navigate.
1/1
$1,275,000
This is a carousel with tiles that activate property listing cards. Use the previous and next buttons to navigate.
1/1
Property Description
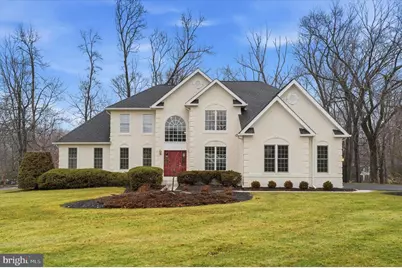
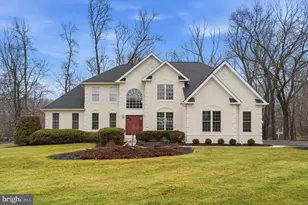
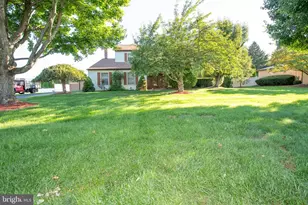
Welcome to this timeless colonial, gracefully nestled on 2.3 serene acres in the coveted Jericho Valley subdivision of Wrightstown Township, and proudly served by the highly regarded Council Rock School District. From the moment you arrive, the setting feels special-picturesque, private, and beautifully maintained. Step inside to a dramatic two-story foyer where refined moldings and classic wainscoting set an elegant tone. To the right, a generous home office offers the perfect space for productivity, while the sun-filled living room flows seamlessly into the formal dining room, adorned with crown molding, chair rail detail, and stately columns that define the space with architectural grace. Just beyond, a stunning sunroom wrapped in windows invites the outdoors in-an inspiring retreat for quiet mornings, afternoon reading, or an additional executive-style office bathed in natural light. At the heart of the home, the kitchen is both bright and welcoming, designed for gathering as much as cooking. An abundance of cabinetry, expansive countertops, and a large center island create a space where everyday meals and holiday celebrations unfold with ease. Sliding glass doors open to an expansive deck overlooking the sweeping backyard-partially fenced for pets-offering peaceful views and room to roam. The adjoining two-story family room is nothing short of breathtaking, with a soaring wall of windows that frames the private yard and fills the space with warmth and light. A gas fireplace anchors the room, creating a cozy yet open atmosphere perfect for relaxed evenings at home. A secondary staircase adds charm and convenience, offering another vantage point to admire the tranquil landscape. Upstairs, French doors lead to the luxurious primary suite, highlighted by a tray ceiling, a comfortable sitting area, and a substantial walk-in closet with custom built-ins. The beautifully updated primary bath features new granite countertops, a jetted soaking tub, and a frameless glass shower-your own private spa retreat. Two spacious bedrooms share a thoughtfully updated Jack-and-Jill bath, while a fourth bedroom enjoys its own full bathroom and walk-in closet-ideal for guests or extended family. The fully finished lower level expands your living space even further, offering the perfect setting for entertaining, recreation, or creating the ultimate media and gathering space. Notable upgrades and features include: New 50-year roof (2023) Full-house free-standing generator Radon mitigation system installed All of this, just minutes from the natural beauty of Tyler State Park and Delaware Canal State Park, as well as the charming boutiques, dining, and culture of Newtown and New Hope. This is more than a home-it is a place to grow, gather, and create lasting memories in one of Bucks County's most treasured communities.
Full Property Details
Full Property Details for 385 Ridge Ave
General
- Sold For: $1,275,000
- HOA FEE: $25/month
- HOA FEE FREQ.: Annually
- Taxes: $17,867 (2025)
- Status: Closed
- Type: Single Family
- Source: BrightMLSPhilly
- MLS ID: PABU2110264
- Added to Site: 130 day(s) ago
Interior
- Rooms/Areas: Living Room, Dining Room, Primary Bedroom, Bedroom 2, Bedroom 3, Bedroom 4, Kitchen, Family Room, Office
- Fireplace: Yes
- Number of Fireplaces: 1
- Flooring: Hardwood, Carpet
Rooms
Bathrooms
- Total Bathrooms: 5
- Full Bathrooms: 4
- Half Bathrooms: 1
- Upper Floor Baths: 3
- Upper - Full Baths: 3
- Main Floor Baths: 1
- Main - 1/2 Baths: 1
- Lower Floor Baths: 1
- Lower - Full Baths: 1
Bedrooms
- Total Bedrooms: 4
- Bedrooms Upper: 4
Parking
- Garage: Yes
- Garage Spaces: 3
- Total Spaces: 8
- Parking Type: Attached Garage, Driveway
- Garage Description: Garage - Side Entry
Location
- Area: Wrightstown Twp (10153)
- Municipality: WRIGHTSTOWN TWP
- County: BUCKS
- Subdivision: JERICHO VALLEY
- Driving Directions: Follow GPS
School Information
- School District: Council Rock
Community
- Association: Yes
- Pets Allowed: Yes
- Pets: No Pet Restrictions
Heating & Cooling
- Central air: Yes
- Cooling Type: Central A/C
- Cooling Fuel: Electric
- Heating Type: Forced Air
- Heating Fuel: Propane - Leased
- Water Heater: Propane
Utilities
- Sewer: On Site Septic
- Water: Well
- Utility Description: Cable TV Available, Electric Available, Propane, Sewer Available, Water Available
Structural Information
- Architectural Style: Colonial
- Structure Type: Detached
- Construction: Frame, Stucco
- Basement: Yes
- Basement Desc.: Fully Finished, Space For Rooms, Sump Pump
- Foundation: Permanent, Concrete Perimeter
- Stories Description: Lower 1, Main, Upper 1
- Square Feet: 4,013
- Sq. Ft. Source: Assessor
- Living Area: 4,013 Sq. Ft.
- Finished Above Grnd: 4,013 Sq. Ft.
- Year Built: 1997
- Year Built Source: Assessor
Unit Information
Unit 1
- Bathrooms-Lower: 1
Lot Features
- Lot Size (Acres): 2.33
- Lot Size (Sq. Ft.): 101,669
- Lot Size Source: Assessor
- Zoning: CM
Financial Considerations
- Price Per Sq. Ft.: $317.72
- Association Fee: $300
- Assoc Fee Freq.: Annually
- Assessment Year: 2025
- School Tax: $13,840
- City/TownTax: $1,327
- City/TownTax Freq: Annually
- County Tax: $2,698
- County Tax Freq: Annually
- Tax w/Assessment: $98,320
- Tax Amount: $17,867
- Tax Year: 2025
- Terms: Standard Sale
- Tax Total Finished Sq. Ft.: 4013
Disclosures and Reports
- Ownership: Fee Simple
- Inclusions: Washer/Dryer/Refrigerator, Basement Pool Table (ALL in "as-is" condition)
- Lot Number: 18
Listed by Keller Williams Real Estate-Blue Bell, Cyndi Chong
Sold by Market Force Realty, Marshel Varghese

Get Pre-Approved Today
Schools
Schools serving 385 Ridge Ave
School District:Council Rock School District
| Name | Grades | Distance |
|---|---|---|
Sol Feinstone El School 1090 Eagle Road, Newtown, PA 18940 | K-6 | 2.3 mi |
Newtown Middle School 116 Richboro Road, Newtown, PA 18940 | 7-8 | 4.7 mi |
Council Rock High School North 62 Swamp Road, Newtown, PA 18940 | 9-12 | 4.5 mi |
Disclaimer:
School attendance boundaries provided by ATTOM Data Solutions and are for reference only. Contact the school directly to verify enrollment eligibility.
Price & Sales History for 385 Ridge Ave
Date
Details
Price
Change
Source
6/09/2026
Sold
$1,275,000
-5.56%
MLS
4/03/2026
Price Reduced
$1,350,000
-3.57%
MLS
3/26/2026
Price Reduced
$1,400,000
-6.67%
MLS
3/06/2026
Listed
$1,500,000
—
MLS
Disclaimer: Historical sales information is derived from public records provided by the county offices. Information is not guaranteed and should be independently verified.
385 Ridge Avenue, Newtown, PA 18940 (MLS# PABU2110264) is a Single Family property that was sold at $1,275,000 on June 09, 2026. Want to learn more about 385 Ridge Avenue? Do you have questions about finding other Single Family real estate for sale in Newtown? You can browse all Newtown real estate or contact a Coldwell Banker agent to request more information.