Full Property Details for 43 Everett Dr #143
General
- Sold For: $397,500
- HOA FEE: $186/month
- Taxes: $3,006 (2019)
- Status: Closed
- Type: Condo
- Source: BrightMLSPhilly
- MLS ID: PABU2119604
- Added to Site: 156 day(s) ago
Interior
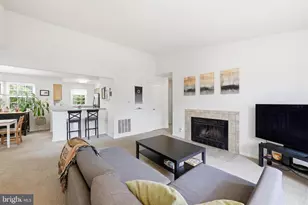
- Rooms/Areas: Living Room, Dining Room, Primary Bedroom, Bedroom 2, Kitchen, Laundry, Bathroom 1, Half Bath
- Interior Features: Built-Ins, Carpet, Combination Dining/Living, Dining Area, Floor Plan - Open, Kitchen - Country, Recessed Lighting, Bathroom - Tub Shower, Upgraded Countertops, Walk-in Closet(s)
- Appliances: Built-In Microwave, Dishwasher, Disposal, Dryer, Oven/Range - Electric, Refrigerator, Stainless Steel Appliances, Washer, Washer/Dryer Stacked, Water Heater
- Flooring: Carpet, Ceramic Tile, Laminated
Rooms
- Total Bathrooms: 2
- Full Bathrooms: 1
- Half Bathrooms: 1
- Upper Floor Baths: 1
- Upper - Full Baths: 1
- Main Floor Baths: 1
- Main - 1/2 Baths: 1
- Total Bedrooms: 2
- Bedrooms Upper: 2
Additional Information
- Shared Amenities: Tennis Courts, Tot Lots/Playground, Basketball Courts
Exterior
- Exterior Features: Exterior Lighting, Sidewalks, Secure Storage, Street Lights, Tennis Court(s)
- Porch/Patio/Deck: Patio(s), Porch(es)
Parking
- Parking Features: Paved Driveway
- Parking Type: Driveway
Location
- Area: Newtown Twp (10129)
- Municipality: NEWTOWN TWP
- County: BUCKS
- Subdivision: COUNTRY BEND
- Cross Streets: Eaton Court
- Driving Directions: From the Borough Washington Ave to left on Lower Dolington to left on Everett to home on the right.
School Information
- School District: Council Rock
- High School: Council Rock High School North
Community
- Association: Yes
- Assoc. Name: COUNTRY BEND OWNERS ASSOCIATION
- Assoc. Fees Include: Snow Removal, Lawn Maintenance, Trash, Ext Bldg Maint, Common Area Maintenance
Heating & Cooling
- Central air: Yes
- Cooling Type: Central A/C
- Cooling Fuel: Electric
- Heating Type: Central, Forced Air
- Heating Fuel: Electric
- Water Heater: Electric
Utilities
- Sewer: Public Sewer
- Water: Public
Structural Information
- Architectural Style: Unit/Flat, Traditional
- Structure Type: Interior Row/Townhouse
- Construction: Frame
- Foundation: Slab
- Entry Floor Number: 1
- Stories Description: Main, Upper 1
- Square Feet: 1,030
- Sq. Ft. Source: Estimated
- Living Area: 1,030 Sq. Ft.
- Finished Above Grnd: 1,030 Sq. Ft.
- Year Built: 1987
- Year Built Source: Estimated
Lot Features
Financial Considerations
- Price Per Sq. Ft.: $417.48
- Association Fee: $186
- Assoc Fee Freq.: Monthly
- Assessment Year: 2019
- School Tax: $2,445
- City/TownTax: $87
- City/TownTax Freq: Annually
- County Tax: $473
- County Tax Freq: Annually
- Tax w/Assessment: $19,360
- Tax Amount: $3,006
- Tax Year: 2019
- Terms: Standard Sale
Disclosures and Reports
- Ownership: Condominium
- Inclusions: Refrigerator, washer and dryer
- Lot Number: 115-143-00B
Listed by Keller Williams Real Estate - Newtown, Stuart Scaccetti
Sold by New Horizons Real Estate, Inc., Robin A Della Franzia




![[Address not provided], Langhorne, PA 19047 - Photo 1](https://m.cbhomes.com/p/339/PABU2131980/532282b802a9435/s23cc.webp)