
This is a carousel with tiles that activate property listing cards. Use the previous and next buttons to navigate.
1/1
$800,000
This is a carousel with tiles that activate property listing cards. Use the previous and next buttons to navigate.
1/1
Property Description
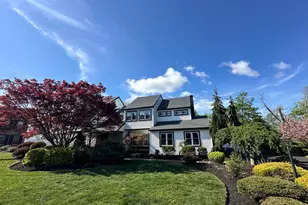
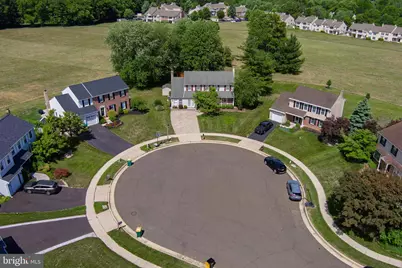
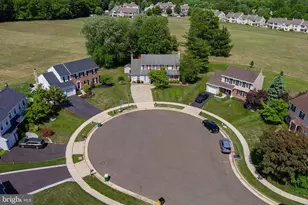
Welcome home to 487 Cambridge Lane, located in the highly sought-after community of Newtown Place and zoned for the award-winning Council Rock School District. Just a stone's throw from the popular State Street, with its abundance of restaurants, shops, and entertainment, about a mile from Tyler State Park, and with convenient access to all major routes, the location couldn't be better. Enter by way of the interlocking concrete paver driveway and discover the many upgrades this home has to offer, including a thoughtfully converted garage that adds valuable living space complete with a bedroom and full bathroom. A nicely appointed kitchen flows into the formal dining area with more living room space, creating an ideal layout for everyday living and entertaining. Upstairs features four nicely sized bedrooms, including an oversized primary suite with a sitting area, an en suite bathroom, ample storage space, and another full bathroom down the hall. The fully finished basement provides additional living space and built-in shelving- for the type of home you never outgrow. Additional highlights include a fully fenced backyard on an oversized lot, positioned on a desirable cul-de-sac overlooking a vast greenbelt. All of this greenery and quiet, yet so close to the bustling square, 487 Cambridge Lane welcomes you home!
Full Property Details
Full Property Details for 487 Cambridge Ln
General
- Sold For: $800,000
- HOA FEE: $22/month
- Taxes: $8,057 (2025)
- Status: Closed
- Type: Single Family
- Source: BrightMLSPhilly
- MLS ID: PABU2124174
- Added to Site: 67 day(s) ago
Interior
- Number of Rooms: 10
- Rooms/Areas: Living Room, Dining Room, Primary Bedroom, Bedroom 2, Bedroom 3, Kitchen, Family Room, Bedroom 1, In-Law/auPair/Suite, Other, Attic
- Interior Features: Primary Bath(s), Butlers Pantry, Ceiling Fan(s), Kitchen - Eat-In
- Fireplace: Yes
- Number of Fireplaces: 1
- Fireplace(s): Brick
- Appliances: Oven - Double, Oven - Self Cleaning, Dishwasher, Disposal
- Flooring: Wood, Fully Carpeted, Tile/Brick
Rooms
Bathrooms
- Total Bathrooms: 4
- Full Bathrooms: 3
- Half Bathrooms: 1
- Upper Floor Baths: 2
- Upper - Full Baths: 2
- Main Floor Baths: 2
- Main - Full Baths: 1
- Main - 1/2 Baths: 1
Bedrooms
- Total Bedrooms: 5
- Bedrooms Upper: 4
- Bedrooms Main & Up: 1
Additional Information
- Shared Amenities: Tennis Courts
- Security/Safety: Security System
Exterior
- Exterior Features: Sidewalks, Street Lights, Play Equipment
- Porch/Patio/Deck: Patio(s)
Parking
- Parking Type: Driveway
Location
- Area: Newtown Twp (10129)
- Municipality: NEWTOWN TWP
- County: BUCKS
- Subdivision: NEWTOWN PL
- Cross Streets: Winchester
- Driving Directions: MAPS
School Information
- School District: Council Rock
- High School: Council Rock High School North
Community
- Association: Yes
- Assoc. Fees Include: Common Area Maintenance
- Pets Allowed: Yes
- Pets: No Pet Restrictions
Heating & Cooling
- Central air: Yes
- Cooling Type: Central A/C
- Cooling Fuel: Other
- Heating Type: Forced Air
- Heating Fuel: Natural Gas
- Water Heater: Natural Gas
Utilities
- Sewer: Public Sewer
- Water: Public
- Utility Description: Cable TV
Structural Information
- Architectural Style: Colonial
- Structure Type: Detached
- Construction: Frame
- Basement: Yes
- Basement Desc.: Full, Fully Finished
- Foundation: Brick/Mortar
- Roof: Shingle
- Windows: Bay/Bow
- Stories Description: Lower 1, Main, Upper 1
- Square Feet: 2,634
- Sq. Ft. Source: Assessor
- Living Area: 2,634 Sq. Ft.
- Finished Above Grnd: 2,634 Sq. Ft.
- Year Built: 1987
- Year Built Source: Assessor
Lot Features
- Lot Size Source: Assessor
- Lot Dimensions: 48.00 x
- Zoning: R2
- Lot Description: Cul-de-sac, Level
Financial Considerations
- Price Per Sq. Ft.: $320.8
- Association Fee: $22
- Assoc Fee Freq.: Monthly
- Assessment Year: 2026
- School Tax: $6,091
- City/TownTax: $719
- City/TownTax Freq: Annually
- County Tax: $1,246
- County Tax Freq: Annually
- Tax w/Assessment: $42,040
- Tax Amount: $8,057
- Tax Year: 2025
- Terms: Standard Sale
- Tax Total Finished Sq. Ft.: 2634
Disclosures and Reports
- Ownership: Fee Simple
- Lot Number: 142
Get Pre-Approved Today
Schools
Schools serving 487 Cambridge Ln
School District:Council Rock School District
| Name | Grades | Distance |
|---|---|---|
Newtown El School 1 Wrights Road, Newtown, PA 18940 | K-6 | 1.9 mi |
Newtown Middle School 116 Richboro Road, Newtown, PA 18940 | 7-8 | 0.3 mi |
Council Rock High School North 62 Swamp Road, Newtown, PA 18940 | 9-12 | 0.5 mi |
Disclaimer:
School attendance boundaries provided by ATTOM Data Solutions and are for reference only. Contact the school directly to verify enrollment eligibility.
Price & Sales History for 487 Cambridge Ln
Date
Details
Price
Change
Source
8/12/2026
Sold
$800,000
-5.33%
MLS
6/21/2026
Listed
$845,000
—
MLS
Disclaimer: Historical sales information is derived from public records provided by the county offices. Information is not guaranteed and should be independently verified.
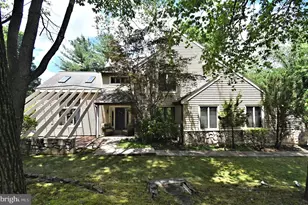
487 Cambridge Lane, Newtown, PA 18940 (MLS# PABU2124174) is a Single Family property that was sold at $800,000 on August 12, 2026. This property was listed by Melanie Panasiuk from our Blue Bell Office.Want to learn more about 487 Cambridge Lane? Do you have questions about finding other Single Family real estate for sale in Newtown? You can browse all Newtown real estate or contact a Coldwell Banker agent to request more information.