This is a carousel with tiles that activate property listing cards. Use the previous and next buttons to navigate.
1/1
$730,000
This is a carousel with tiles that activate property listing cards. Use the previous and next buttons to navigate.
1/1
Property Description
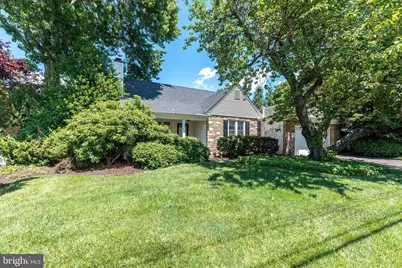
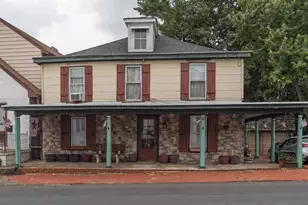
Newtown Borough Classic! Welcome to this charming and timeless Cape Cod nestled in one of the most desirable locations in Newtown Borough. Offering 3 bedrooms, 2 full baths, a main-floor primary bedroom, finished basement, sunroom addition, fenced yard, Central Vac and a 2-car garage, this home perfectly blends classic character with comfortable everyday living. If living in the Borough has always been your dream, this delightful home offers the quintessential Newtown lifestyle you've been waiting for. Enjoy the charm of a welcoming community where shops, restaurants, parks, and local events are just moments away. The home's appeal begins with a lovely covered front porch-an inviting place to relax with your morning coffee, greet neighbors, or simply enjoy the peaceful ambiance that makes Newtown Borough so special. Step inside to a spacious living room featuring a large picture window overlooking the front porch and a cozy gas fireplace, creating the perfect setting for gathering with family and friends throughout the seasons. The generously sized kitchen offers abundant counter space, ample cabinetry, and a spacious breakfast area with access to the rear porch, making everyday living and entertaining a pleasure. For more formal occasions, the elegant dining room is sure to impress. Featuring beautiful hardwood floors and original built-in cabinetry, this inviting space provides the perfect backdrop for holiday dinners and memorable celebrations. A standout feature of the home is the expansive sunroom addition. Bathed in natural light from walls of windows, this versatile space offers picturesque views of the backyard and direct access to the patio, creating a seamless connection between indoor and outdoor living. The main-level primary bedroom and full bath provide the convenience and comfort of first-floor living, while the second floor offers two additional bedrooms and another full bath, providing plenty of space for family, guests, or a home office. The finished basement adds even more living space and is ideal for entertaining, recreation, hobbies, or game nights. This level also includes a laundry area and direct access to the garage. Additional highlights include: Newer Roof (2020) "¢ Whole-House Generator "¢ Lawn Irrigation System "¢ Gas Fireplace "¢Central Air "¢ Updated Water Heater "¢ Finished Basement "¢ Fenced Yard "¢ Patio "¢ Covered Front Porch "¢ 2-Car Garage Rarely does a home become available that offers such a wonderful combination of charm, functionality, and location. Whether you're enjoying an evening stroll through the Borough, dining at one of Newtown's favorite restaurants, or relaxing on the welcoming front porch, you'll quickly understand why so many people dream of calling Newtown Borough home.
Full Property Details
Full Property Details for 501 E Penn St
General
- Sold For: $730,000
- Taxes: $6,633 (2025)
- Status: Closed
- Type: Single Family
- Source: BrightMLSPhilly
- MLS ID: PABU2124618
- Added to Site: 62 day(s) ago
Interior
- Rooms/Areas: Living Room, Dining Room, Primary Bedroom, Bedroom 2, Bedroom 3, Kitchen, Game Room, Sun/Florida Room, Laundry, Recreation Room, Full Bath
- Interior Features: Attic, Attic/House Fan, Bathroom - Stall Shower, Bathroom - Tub Shower, Breakfast Area, Built-Ins, Butlers Pantry, Carpet, Ceiling Fan(s), Central Vacuum, Chair Railings, Crown Moldings, Dining Area, Family Room Off Kitchen, Floor Plan - Traditional, Formal/Separate Dining Room, Kitchen - Eat-In, Wood Floors
- Fireplace: Yes
- Number of Fireplaces: 1
- Fireplace(s): Gas/Propane
- Appliances: Built-In Range, Disposal, Extra Refrigerator/Freezer, Oven/Range - Electric, Washer, Dryer, Refrigerator
- Flooring: Hardwood, Carpet, Laminated
Rooms
Bathrooms
- Total Bathrooms: 2
- Full Bathrooms: 2
- Upper Floor Baths: 1
- Upper - Full Baths: 1
- Main Floor Baths: 1
- Main - Full Baths: 1
Bedrooms
- Total Bedrooms: 3
- Bedrooms Upper: 2
- Bedrooms Main & Up: 1
Exterior
- Exterior Features: Extensive Hardscape
Parking
- Garage: Yes
- Garage Spaces: 2
- Total Spaces: 4
- Parking Type: Attached Garage, Driveway, On Street
- Garage Description: Built In, Garage - Front Entry, Garage Door Opener, Inside Access
Location
- Area: Newtown Boro (10128)
- Municipality: NEWTOWN BORO
- County: BUCKS
- Subdivision: NEWTOWN STATION
- Driving Directions: GPS
School Information
- School District: Council Rock
Heating & Cooling
- Central air: Yes
- Cooling Type: Central A/C
- Cooling Fuel: Electric
- Heating Type: Forced Air
- Heating Fuel: Oil
- Water Heater: Electric
Utilities
- Sewer: Public Sewer
- Water: Public
Structural Information
- Architectural Style: Ranch/Rambler, Cape Cod
- Structure Type: Detached
- Construction: Frame
- Basement: Yes
- Basement Desc.: Interior Access, Sump Pump, Walkout Stairs, Fully Finished
- Foundation: Other
- Stories Description: Lower 1, Main, Upper 1
- Square Feet: 1,927
- Sq. Ft. Source: Estimated
- Living Area: 1,927 Sq. Ft.
- Finished Above Grnd: 1,468 Sq. Ft.
- Finished Below Grnd: 459 Sq. Ft.
- Year Built: 1954
- Year Built Source: Assessor
- Property Condition: Very Good
Lot Features
- Lot Size (Acres): 0.19
- Lot Size (Sq. Ft.): 8,300
- Lot Size Source: Assessor
- Lot Dimensions: 100.00 x 83.00
- Zoning: VR2
- Lot Description: Corner, Level, Rear Yard, SideYard(s)
- Fencing (Description): Partially
Financial Considerations
- Price Per Sq. Ft.: $493.8
- Assessment Year: 2026
- School Tax: $4,810
- City/TownTax: $838
- City/TownTax Freq: Annually
- County Tax: $984
- County Tax Freq: Annually
- Tax w/Assessment: $33,200
- Tax Amount: $6,633
- Tax Year: 2025
- Terms: Standard Sale
- Tax Total Finished Sq. Ft.: 1428
Disclosures and Reports
- Ownership: Fee Simple
- Exclusions: Propane Tanks
- Lot Number: 146
Listed by BHHS Fox & Roach-Doylestown, Beth A Scarpello
Sold by BHHS Fox & Roach-Doylestown, Patricia M Rooney

Get Pre-Approved Today
Schools
Schools serving 501 E Penn St
School District:Council Rock School District
| Name | Grades | Distance |
|---|---|---|
Goodnoe El School 298 Frost Lane, Newtown, PA 18940 | K-6 | 0.6 mi |
Newtown Middle School 116 Richboro Road, Newtown, PA 18940 | 7-8 | 1.2 mi |
Council Rock High School North 62 Swamp Road, Newtown, PA 18940 | 9-12 | 0.9 mi |
Disclaimer:
School attendance boundaries provided by ATTOM Data Solutions and are for reference only. Contact the school directly to verify enrollment eligibility.
Price & Sales History for 501 E Penn St
Date
Details
Price
Change
Source
7/24/2026
Sold
$730,000
0.7%
MLS
6/26/2026
Listed
$724,900
—
MLS
Disclaimer: Historical sales information is derived from public records provided by the county offices. Information is not guaranteed and should be independently verified.
501 E Penn Street, Newtown, PA 18940 (MLS# PABU2124618) is a Single Family property that was sold at $730,000 on July 24, 2026. Want to learn more about 501 E Penn Street? Do you have questions about finding other Single Family real estate for sale in Newtown? You can browse all Newtown real estate or contact a Coldwell Banker agent to request more information.