This is a carousel with tiles that activate property listing cards. Use the previous and next buttons to navigate.
1/1
$745,000
This is a carousel with tiles that activate property listing cards. Use the previous and next buttons to navigate.
1/1
Property Description
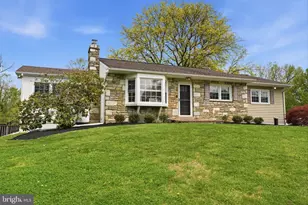
Gorgeous, move in condition Raised Rancher with open floor plan on nearly a one acre lot with fenced rear yard in the Council Rock School District!; this home has been completely remodeled in the last ten years; the main level opens to the living room which overlooks the dining area and beautiful modern kitchen with quartz countertops and luxurious island and handsome cabinetry; 2 bedrooms, a full bath and a laundry room/office are also on this level; off of the dining area is the recent sunroom addition with cathedral ceiling with split system HVAC and access to terraced deck perfect for relaxing or entertaining!; the walk-in lower level features a large family room with built in granite wet bar and beautiful cabinetry and mini fridge; a half bath and utility room are just off of the family room; also on this level is what could be used as the primary suite or perfect for an in law suite; the huge bedroom has a walk-in closet as well as two double closets, a fireplace which could be set up for propane, and an incredible primary bathroom with an oversized walk in shower and quartz countertops and elegant cabinetry; hardwood and luxury vinyl flooring and recessed lighting throughout; newer water treatment system including UV light system and reverse osmosis system in the kitchen; spray foam insulation; new hot water heater 2024; large detached shed (not for car storage); it's all been done in this one!... and in walking distance to Wrightstown Elementary and Carousel Village! (MLS public records state lot as 0.7273 acres however Bucks County Board of Assessment states 0.95 acres)
Full Property Details
Full Property Details for 83 Wrenwood Way
General
- Sold For: $745,000
- Taxes: $6,416 (2025)
- Status: Closed
- Type: Single Family
- Source: BrightMLSPhilly
- MLS ID: PABU2119572
- Added to Site: 74 day(s) ago
Interior
- Rooms/Areas: Living Room, Dining Room, Primary Bedroom, Bedroom 2, Kitchen, Family Room, Bedroom 1, Laundry, Storage Room, Utility Room
- Fireplace: Yes
- Number of Fireplaces: 1
Rooms
Bathrooms
- Total Bathrooms: 3
- Full Bathrooms: 2
- Half Bathrooms: 1
- Main Floor Baths: 1
- Main - Full Baths: 1
- Lower Floor Baths: 2
- Lower - Full Baths: 1
- Lower - 1/2 Baths: 1
Bedrooms
- Total Bedrooms: 3
- Bedrooms Lower: 1
- Bedrooms Main & Up: 2
Exterior
- Exterior Features: Outbuilding(s)
Parking
- Total Spaces: 5
- Parking Type: Driveway, On Street
Location
- Area: Wrightstown Twp (10153)
- Municipality: WRIGHTSTOWN TWP
- County: BUCKS
- Subdivision: WRENWOOD
- Cross Streets: Pheasant Lane
- Driving Directions: North on Durham Rd (Rte 413) from Newtown Borough to left on Wrenwood Way
School Information
- School District: Council Rock
- Elementary School: Wrightstown
- Middle School: Newtown Jr
- High School: Council Rock High School North
Heating & Cooling
- Central air: Yes
- Cooling Type: Central A/C
- Cooling Fuel: Electric
- Heating Type: Hot Water
- Heating Fuel: Propane - Leased, Propane - Owned
- Water Heater: Electric
Utilities
- Sewer: On Site Septic
- Water: Well
Structural Information
- Architectural Style: Raised Ranch/Rambler
- Structure Type: Detached
- Construction: Frame
- Basement: Yes
- Basement Desc.: Daylight, Partial
- Foundation: Block
- Stories Description: Lower 1, Main
- Square Feet: 1,456
- Sq. Ft. Source: Assessor
- Living Area: 1,456 Sq. Ft.
- Finished Above Grnd: 1,456 Sq. Ft.
- Year Built: 1957
- Year Built Source: Assessor
Unit Information
Unit 1
- Bathrooms-Lower: 2
- Bedrooms-Lower: 1
Lot Features
- Lot Size (Acres): 0.95
- Lot Size (Sq. Ft.): 41,382
- Lot Size Source: Estimated
- Lot Dimensions: 176.00 x IRR'
- Zoning: VR1
- Fencing (Description): Partially, Rear, Wood
Financial Considerations
- Price Per Sq. Ft.: $477.34
- Assessment Year: 2025
- School Tax: $4,970
- City/TownTax: $476
- City/TownTax Freq: Annually
- County Tax: $969
- County Tax Freq: Annually
- Tax w/Assessment: $35,310
- Tax Amount: $6,416
- Tax Year: 2025
- Terms: Standard Sale
- Tax Total Finished Sq. Ft.: 1456
Disclosures and Reports
- Ownership: Fee Simple
- Lot Number: 1
Listed by RE/MAX Properties, Daniel J McCloskey
Sold by Keller Williams Real Estate-Langhorne, Michael Olsakowski

Get Pre-Approved Today
Schools
Schools serving 83 Wrenwood Way
School District:Council Rock School District
| Name | Grades | Distance |
|---|---|---|
Wrightstown El Sch 729 Penns Park Rd, Wrightstown, PA 18940 | K-6 | 0.3 mi |
Newtown Middle School 116 Richboro Road, Newtown, PA 18940 | 7-8 | 3.6 mi |
Council Rock High School North 62 Swamp Road, Newtown, PA 18940 | 9-12 | 3.5 mi |
Disclaimer:
School attendance boundaries provided by ATTOM Data Solutions and are for reference only. Contact the school directly to verify enrollment eligibility.
Price & Sales History for 83 Wrenwood Way
Date
Details
Price
Change
Source
6/04/2026
Sold
$745,000
7.19%
MLS
4/29/2026
Listed
$695,000
—
MLS
Disclaimer: Historical sales information is derived from public records provided by the county offices. Information is not guaranteed and should be independently verified.
83 Wrenwood Way, Newtown, PA 18940 (MLS# PABU2119572) is a Single Family property that was sold at $745,000 on June 04, 2026. Want to learn more about 83 Wrenwood Way? Do you have questions about finding other Single Family real estate for sale in Newtown? You can browse all Newtown real estate or contact a Coldwell Banker agent to request more information.