This is a carousel with tiles that activate property listing cards. Use the previous and next buttons to navigate.
1/1
$3,050,000
This is a carousel with tiles that activate property listing cards. Use the previous and next buttons to navigate.
1/1
Property Description
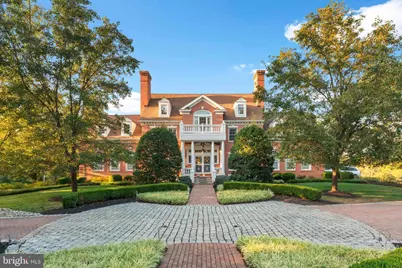
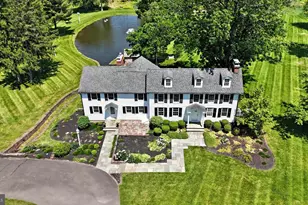
Set amid almost seven acres of beautifully landscaped grounds, this exceptional Southern style Colonial estate embodies timeless elegance, masterful craftsmanship, and a rare sense of character and grace. The property encompasses a stately six bedroom main residence, a charming one bedroom guest cottage, and impressive garage accommodations totaling seven bays, all meticulously maintained and thoughtfully designed for both grand entertaining and everyday comfort. As you approach the property, an extensive and eye catching cobblestone and brick driveway sets the tone, creating a dramatic first impression and offering a glimpse of the timeless beauty that awaits beyond. From the moment you arrive, the home's classic facade and extensive millwork hint at the refinement within. Step through the front door and be greeted by a sweeping staircase and a foyer that immediately conveys the home's extraordinary quality. Every inch reflects superior craftsmanship, from the beautiful oak floors to the dentil and crown moldings, wainscoting, and custom woodwork found throughout. A richly appointed office with intricate millwork, custom built-ins and a wood burning fireplace with marble surround provides an inspiring workspace, while the banquet sized dining room is ideal for elegant gatherings. The heart of the home is the remarkable great room, an architectural showpiece with massive exposed beams, cathedral ceilings, a dramatic floor to ceiling fieldstone fireplace, and gleaming Brazilian cherry floors. French doors open to a large screened porch, perfect for relaxed seasonal dining or quiet evenings overlooking the lush landscape. The chef's eat-in kitchen is a true standout, both stylish and functional, featuring custom cabinetry, granite countertops, and professional grade stainless steel appliances including a Wolf commercial gas cooktop with electronic display, dual Wolf convection ovens, over-sized refrigerator, and walk in pantry. The primary suite, beautifully remodeled in 2024, offers a serene retreat with two closets, a walk in closets and a custom designed built-ins, a private laundry room with dual washers and dryers, and a luxurious spa bath with a whirlpool tub and exquisitely tiled shower. Five additional bedrooms and well appointed bathrooms provide space for family and guests alike spread out on 2 floors. The daylight lower level was designed for entertaining, complete with a kitchenette with quartz countertops, a powder room, and a cozy wood burning fireplace. French doors lead out to a covered brick patio overlooking the heated in ground pool and spa, surrounded by terraced walkways, hardscaping, and mature plantings, creating a private outdoor sanctuary. The guest cottage is equally inviting, featuring vaulted ceilings, wood floors, a full cherry kitchen with banquette, a spacious bedroom with skylit ceramic bath boasting a clawfoot tub and mosaic tile floor, plus an additional full bath and laundry on the entry level. Every detail of this property has been carefully considered, from the extensive exterior trim work and PVC crown molding to custom window treatments in every bedroom and a whole home diesel generator serving both the main house and guest cottage. A stately brick walkway leads through enchanting gardens and mature trees, creating an atmosphere of privacy and tranquility rarely found today. Ideally located near fine dining, shopping, and scenic state parks, with easy access to I 95, this remarkable estate blends classic Southern charm with refined modern living. Exuding warmth, craftsmanship, and enduring beauty, this is a home that must be experienced to truly be appreciated.
Full Property Details
Full Property Details for 910 Old Dolington Rd
General
- Sold For: $3,050,000
- Taxes: $26,585 (2025)
- Status: Closed
- Type: Single Family
- Source: BrightMLSPhilly
- MLS ID: PABU2107118
- Added to Site: 233 day(s) ago
Interior
- Number of Rooms: 12
- Rooms/Areas: Living Room, Dining Room, Primary Bedroom, Bedroom 2, Bedroom 3, Bedroom 5, Kitchen, Family Room, Breakfast Room, Bedroom 1, In-Law/auPair/Suite, Laundry, Other, Office, Bedroom 6, Attic
- Interior Features: Primary Bath(s), Kitchen - Island, Butlers Pantry, Skylight(s), Ceiling Fan(s), Attic/House Fan, Stain/Lead Glass, WhirlPool/HotTub, Stove - Wood, Central Vacuum, Sprinkler System, Water Treat System, 2nd Kitchen, Exposed Beams, Bathroom - Stall Shower, Dining Area
- Fireplace: Yes
- Number of Fireplaces: 3
- Fireplace(s): Brick, Marble, Stone
- Appliances: Cooktop, Oven - Wall, Oven - Double, Oven - Self Cleaning, Commercial Range, Dishwasher, Refrigerator, Disposal, Built-In Microwave
- Flooring: Wood, Fully Carpeted, Vinyl, Tile/Brick, Marble
Rooms
Bathrooms
- Total Bathrooms: 5
- Full Bathrooms: 3
- Half Bathrooms: 2
- Upper Floor Baths: 3
- Upper - Full Baths: 3
- Main Floor Baths: 1
- Main - 1/2 Baths: 1
- Lower Floor Baths: 1
- Lower - 1/2 Baths: 1
Bedrooms
- Total Bedrooms: 6
- Bedrooms Upper: 6
- Bedrooms-Up2: 2
Additional Information
- Pool: Yes
- Private Pool: Yes
- Pool Description: Heated
- Security/Safety: Security System
Exterior
- Exterior Features: Lawn Sprinkler, Play Equipment, Exterior Lighting
- Porch/Patio/Deck: Deck(s), Patio(s), Porch(es), Balcony
Parking
- Garage: Yes
- Garage Spaces: 7
- Total Spaces: 7
- Parking Type: Driveway, Attached Garage, Detached Garage, Other
- Garage Description: Inside Access, Garage Door Opener, Oversized
Location
- Area: Upper Makefield Twp (10147)
- Municipality: UPPER MAKEFIELD TWP
- County: BUCKS
- Cross Streets: Washington Cro
- Driving Directions: Take Sycamore Street to Old Dolington Road
- Location Details: Pond
School Information
- School District: Council Rock
Heating & Cooling
- Central air: Yes
- Cooling Type: Central A/C
- Cooling Fuel: Electric
- Heating Type: Heat Pump - Oil BackUp, Forced Air, Zoned, Programmable Thermostat, Baseboard - Hot Water
- Heating Fuel: Electric
- Water Heater: Electric
Utilities
- Sewer: On Site Septic
- Water: Well
- Utility Description: Cable TV
Structural Information
- Architectural Style: Colonial
- Structure Type: Detached
- Construction: Vinyl Siding, Wood Siding, Brick
- Basement: Yes
- Basement Entrance: Yes
- Basement Desc.: Full, Outside Entrance, Fully Finished
- Foundation: Concrete Perimeter
- Roof: Pitched, Shingle
- Walls/Ceilings: Cathedral Ceilings, 9'+ Ceilings, High
- Stories Description: Lower 1, Main, Upper 1, Upper 2
- Square Feet: 5,961
- Sq. Ft. Source: Estimated
- Living Area: 5,961 Sq. Ft.
- Finished Above Grnd: 5,961 Sq. Ft.
- Year Built: 1989
- Year Built Source: Assessor
Unit Information
Unit 1
- Bathrooms-Lower: 1
Additional Structures
- Other Structures: Shed, 2nd Garage, 2nd House
Lot Features
- Lot Size (Acres): 6.71
- Lot Size (Sq. Ft.): 292,287
- Lot Size Source: Estimated
- Zoning: CM
- Lot Description: Irregular, Level, Sloping, Open, Front Yard, Rear Yard, SideYard(s)
- Fencing (Description): Other
Water Features
- Water Front Type: Pond
Financial Considerations
- Price Per Sq. Ft.: $545.21
- Assessment Year: 2025
- School Tax: $21,425
- City/TownTax: $981
- City/TownTax Freq: Annually
- County Tax: $4,177
- County Tax Freq: Annually
- Tax w/Assessment: $152,200
- Tax Amount: $26,585
- Tax Year: 2025
- Terms: Standard Sale
- Tax Total Finished Sq. Ft.: 5071
Disclosures and Reports
- Ownership: Fee Simple
- Exclusions: Washer/Dryer
- Lot Number: 005-002
Listed by Elite Realty Group Unl. Inc., Joseph B Bograd
Sold by Opus Elite Real Estate, Mark Gatta

Get Pre-Approved Today
Schools
Schools serving 910 Old Dolington Rd
School District:Council Rock School District
| Name | Grades | Distance |
|---|---|---|
Sol Feinstone El School 1090 Eagle Road, Newtown, PA 18940 | K-6 | 2.5 mi |
Newtown Middle School 116 Richboro Road, Newtown, PA 18940 | 7-8 | 4.4 mi |
Council Rock High School North 62 Swamp Road, Newtown, PA 18940 | 9-12 | 3.9 mi |
Disclaimer:
School attendance boundaries provided by ATTOM Data Solutions and are for reference only. Contact the school directly to verify enrollment eligibility.
Price & Sales History for 910 Old Dolington Rd
Date
Details
Price
Change
Source
4/17/2026
Sold
$3,050,000
-6.15%
MLS
10/07/2025
Listed
$3,250,000
—
MLS
Disclaimer: Historical sales information is derived from public records provided by the county offices. Information is not guaranteed and should be independently verified.
910 Old Dolington Road, Newtown, PA 18940 (MLS# PABU2107118) is a Single Family property that was sold at $3,050,000 on April 17, 2026. Want to learn more about 910 Old Dolington Road? Do you have questions about finding other Single Family real estate for sale in Newtown? You can browse all Newtown real estate or contact a Coldwell Banker agent to request more information.