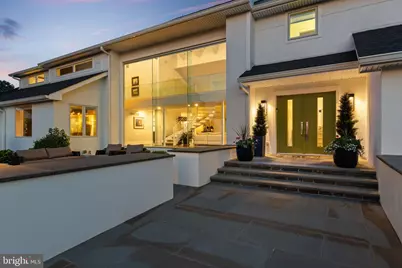
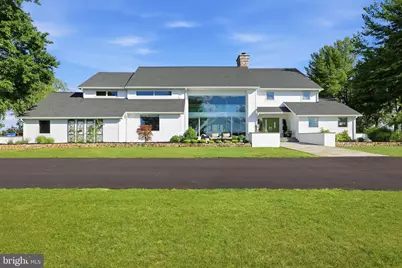
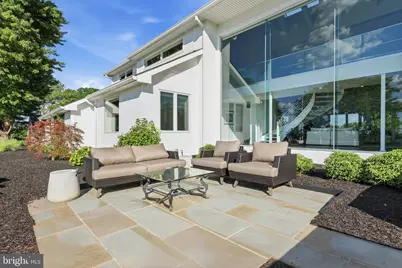
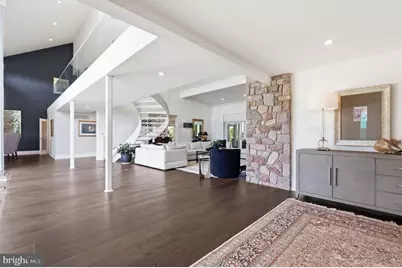
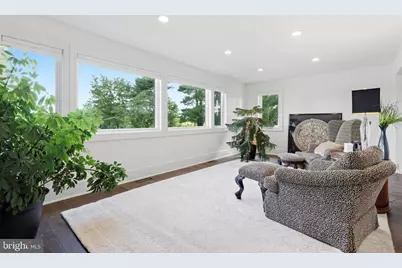
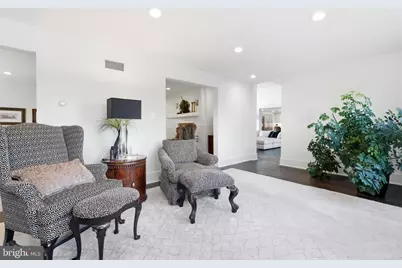
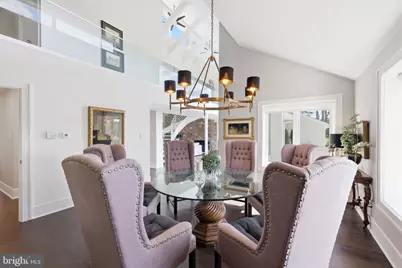
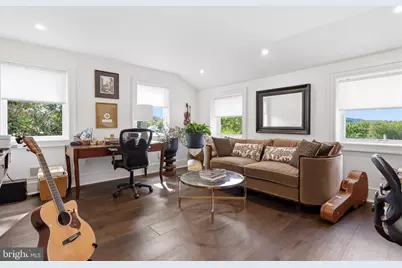
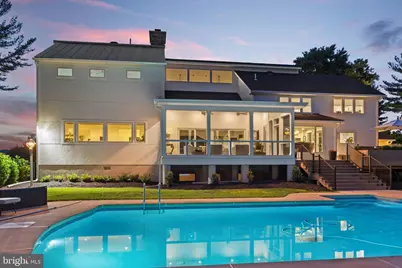
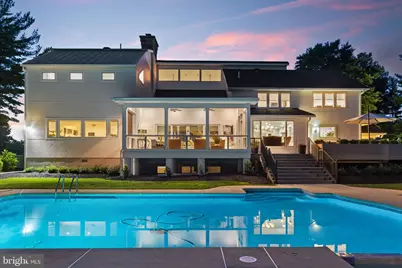
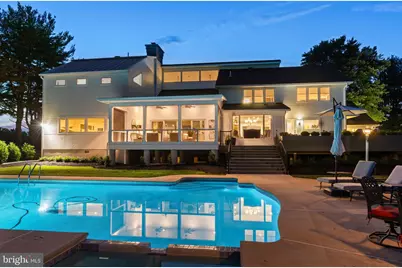
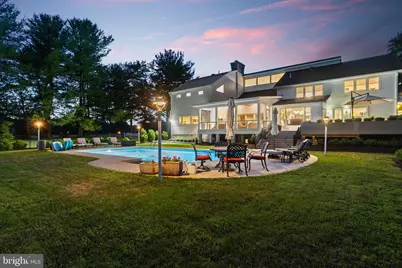
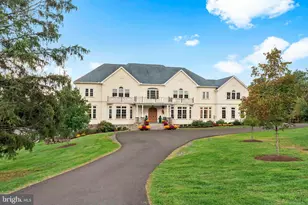
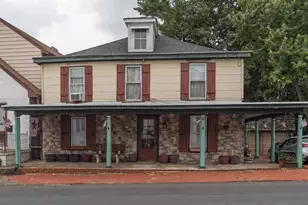
Full Property Details for 1088 Highland Rd
General
- Price: $2,995,000
- Taxes: $20,785 (2025)
- Status: Active
- Type: Single Family
- Source: BrightMLSPhilly
- MLS ID: PABU2125498
- Updated: 8/7/2026
- Added to Site: 85 day(s) ago
Interior
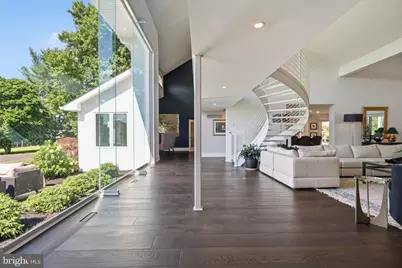
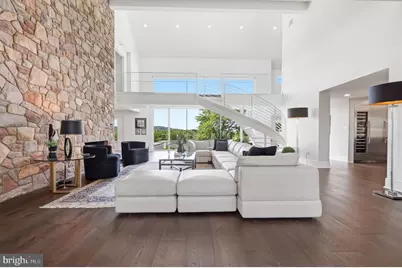
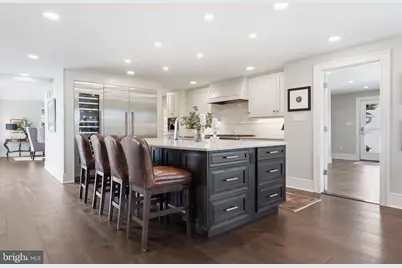
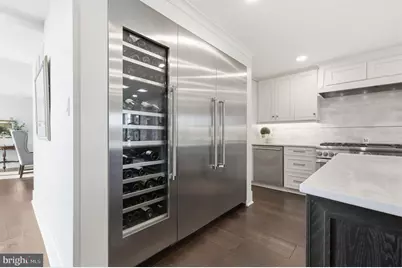
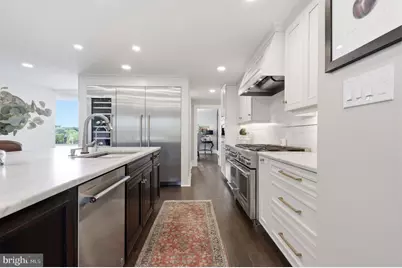
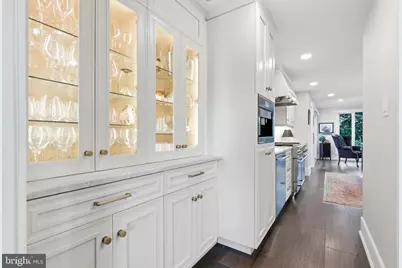
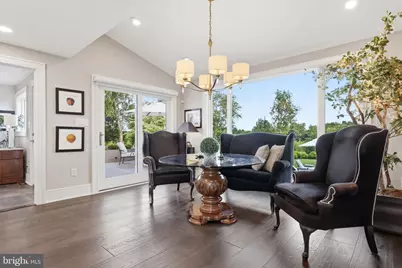
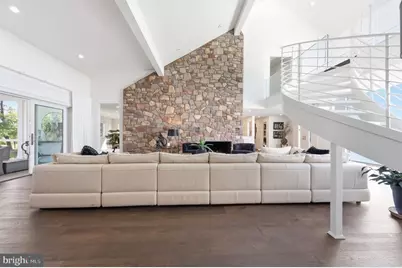
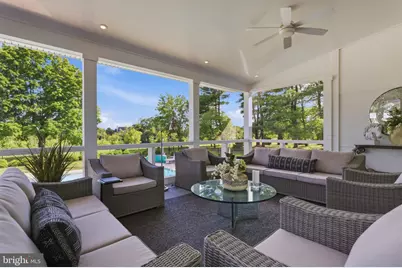
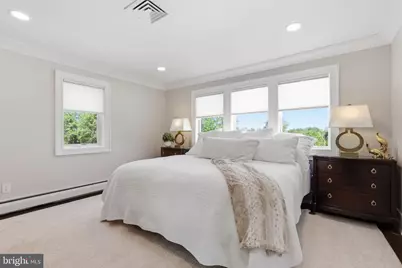
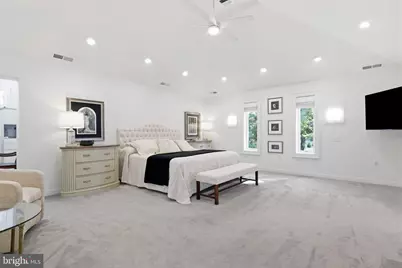
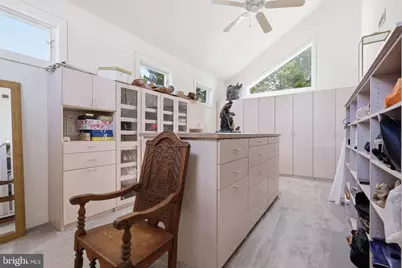
- Rooms/Areas: Dining Room, Primary Bedroom, Sitting Room, Bedroom 2, Bedroom 3, Bedroom 4, Kitchen, Foyer, Study, Sun/Florida Room, Great Room, Media Room
- Fireplace: Yes
- Number of Fireplaces: 1
Rooms
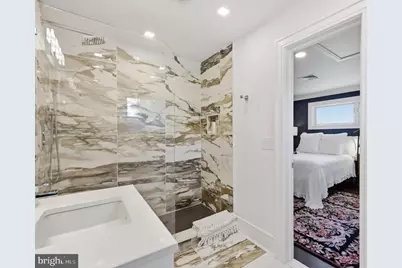
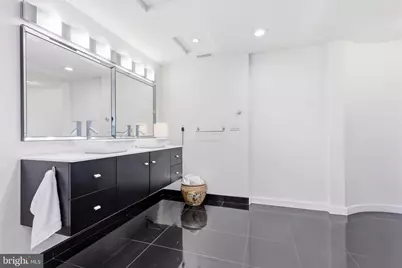
- Total Bathrooms: 6
- Full Bathrooms: 4
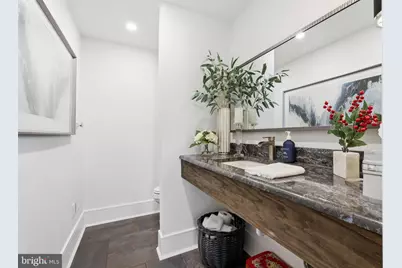
- Half Bathrooms: 2
- Upper Floor Baths: 3
- Upper - Full Baths: 3
- Main Floor Baths: 2
- Main - 1/2 Baths: 2
- Lower Floor Baths: 1
- Lower - Full Baths: 1
- Total Bedrooms: 4
- Bedrooms Upper: 4
Additional Information
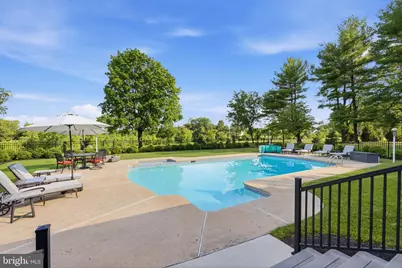
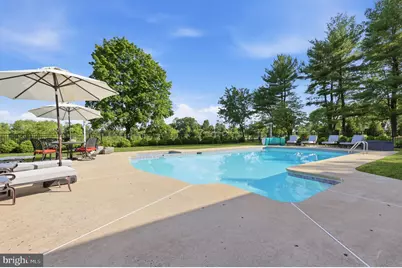
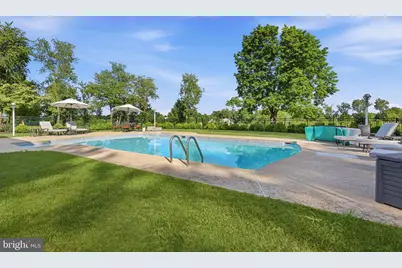
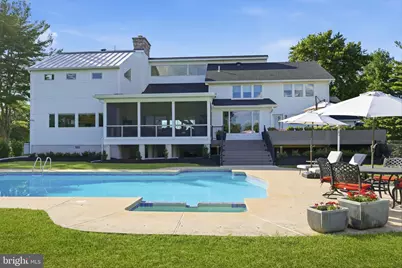
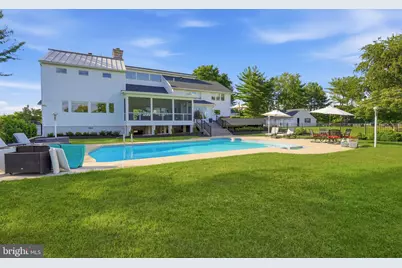
- Pool: Yes
- Private Pool: Yes
Parking
- Garage: Yes
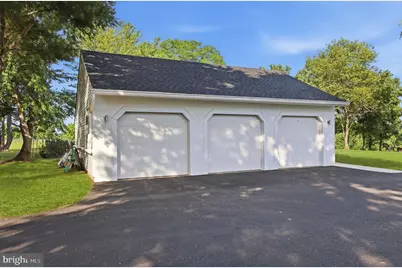
- Garage Spaces: 5
- Total Spaces: 5
- Parking Type: Attached Garage, Detached Garage, Driveway
- Garage Description: Garage - Side Entry, Oversized
Location
- Area: Upper Makefield Twp (10147)
- Municipality: UPPER MAKEFIELD TWP
- County: BUCKS
- Driving Directions: From Washington Crossing Road and Taylorsville Road, continue on Taylorsville Road 7/10th of a mile and turn left onto Woodhill Road. Continue for 1.6 miles and turn left onto Highland Road to the first driveway on the left
School Information
- School District: Council Rock
- Elementary School: Sol Feinstone
- High School: Council Rock High School North
Heating & Cooling
- Central air: Yes
- Cooling Type: Central A/C, Zoned
- Cooling Fuel: Electric
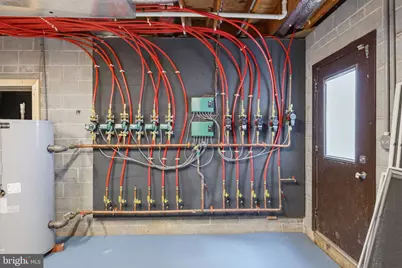
- Heating Type: Hot Water
- Heating Fuel: Propane - Owned
- Water Heater: Propane
Utilities
- Sewer: On Site Septic
- Water: Private
- Utility Description: Propane
Structural Information
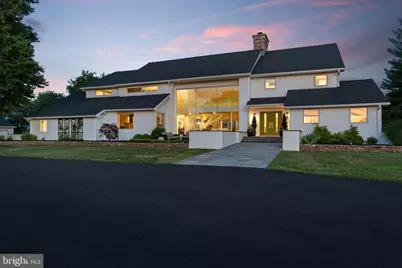
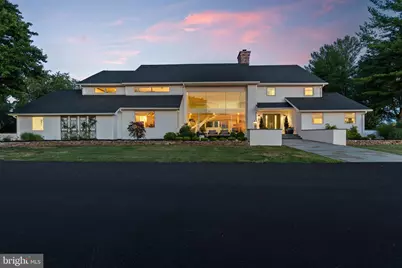
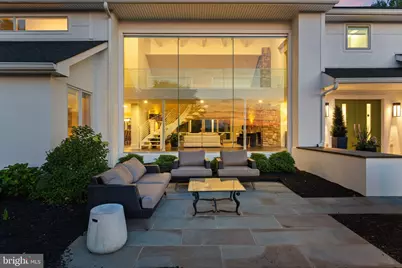
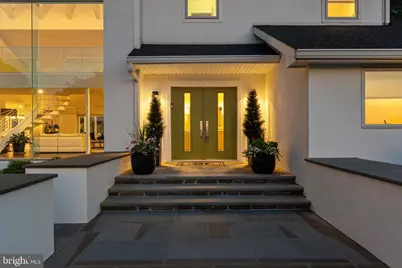
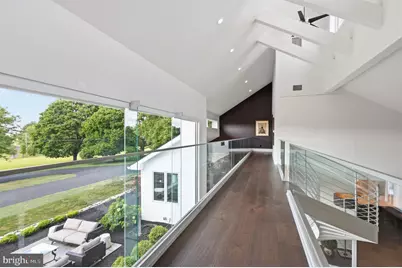
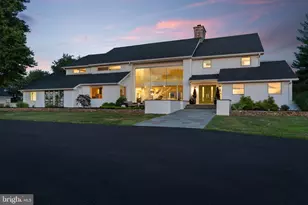
- Architectural Style: Contemporary
- Structure Type: Detached
- Construction: Frame
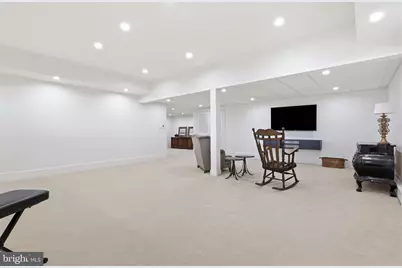
- Basement: Yes
- Basement Desc.: Fully Finished
- Foundation: Block
- Stories Description: Lower 1, Main, Upper 1
- Square Feet: 6,858
- Sq. Ft. Source: Estimated
- Living Area: 6,426 Sq. Ft.
- Finished Above Grnd: 5,376 Sq. Ft.
- Finished Below Grnd: 1,050 Sq. Ft.
- Year Built: 1984
- Year Built Source: Assessor
Unit Information
Lot Features
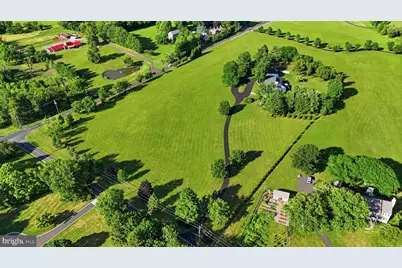
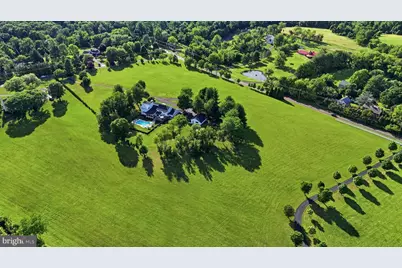
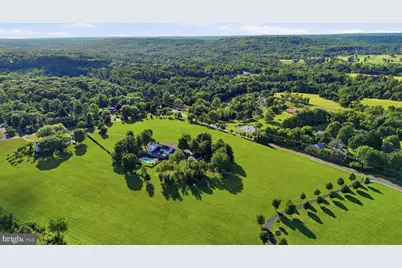
- Lot Size (Acres): 11.02
- Lot Size (Sq. Ft.): 480,031
- Lot Size Source: Estimated
- Zoning: CM
Financial Considerations
- Price Per Sq. Ft.: $557.11
- Assessment Year: 2026
- School Tax: $16,640
- City/TownTax: $740
- City/TownTax Freq: Annually
- County Tax: $3,405
- County Tax Freq: Annually
- Tax w/Assessment: $114,840
- Tax Amount: $20,785
- Tax Year: 2025
- Tax Total Finished Sq. Ft.: 5376
Disclosures and Reports
- Ownership: Fee Simple
- Lot Number: 28
Listed by BHHS Fox & Roach -Yardley/Newtown, John Menno and BHHS Fox & Roach -Yardley/Newtown, Matthew J Menno