This is a carousel with tiles that activate property listing cards. Use the previous and next buttons to navigate.
1/1
$475,000
This is a carousel with tiles that activate property listing cards. Use the previous and next buttons to navigate.
1/1
Property Description
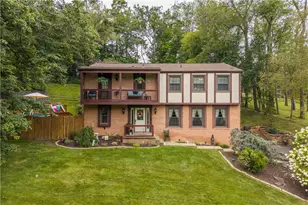
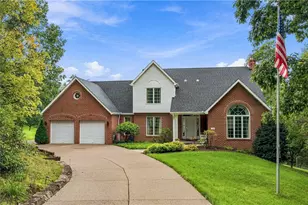
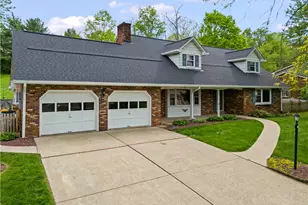
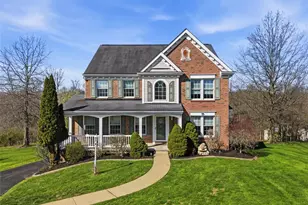
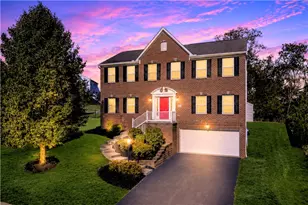
Welcome Home to this charming Heartwood colonial perfectly situated at the end of a quiet cul-de-sac! As you walk through the front door you are greeted by a stately and inviting foyer that leads to a light filled living room, an elegant dining room, powder room and kitchen that boasts an impressive island, stainless steel appliances and opens great room style to the cozy family room. Walk out from the kitchen to an enclosed patio perfect for entertaining. A powder room rounds out the first floor. Upstairs you will find 3 large bedrooms with ample closets and 2 full baths. The primary bedroom is a must see with his and hers closets and ensuite bath. A laundry nook and enormous well lit attic that spans the entire home can be accessed via the second floor hallway. The lower level features even more storage, a finished space that walks out to the backyard and another full bath. In the oversized garage you will find a large work area and a bonus storage room. This home has been freshly painted throughout in a neutral color palette. Come make it your own! Located minutes to I-79, Rt 19/Washington Rd, Southpointe, dining and shopping.
Full Property Details
Full Property Details for 1044 Woodridge Dr
General
- Sold For: $475,000
- Taxes: $5,537
- Status: Closed
- Type: Single Family
- Source: West_Penn_MLS
- MLS ID: 1747563
- Added to Site: 47 day(s) ago
Interior
- Appliances: Some Electric Appliances, Dryer, Dishwasher, Disposal, Microwave, Refrigerator, Stove, Washer
- Flooring: Carpet, Hardwood
Rooms
Bathrooms
- Total Bathrooms: 4
- Full Bathrooms: 3
- Half Bathrooms: 1
Bedrooms
- Total Bedrooms: 3
Parking
- Garage: Yes
- Attached garage: Yes
- Parking Features: Built In, Garage Door Opener
Location
- County: Washington
- Subdivision: Woodridge Meadows
- Driving Directions: 19 S/Washington Rd, Right on W McMurray Rd, Left on Woodridge Dr
School Information
- Elem School District: Canon McMillan
- Midd School District: Canon McMillan
- High School District: Canon McMillan
Heating & Cooling
- Central air: Yes
- Air Conditioning: Yes
- Cooling Type: Central Air
- Heating Type: Gas
Utilities
- Sewer: Public Sewer
- Water: Public
Structural Information
- Architectural Style: Colonial, Two Story
- Construction: Brick
- Basement: Yes
- Basement Desc.: Walk-Out Access
- Roof: Asphalt
- Stories/Levels: 2
- Building Size: 2250
- Year Built: 2002
- Property Condition: Resale
Lot Features
- Lot Size (Acres): 0.631
- Lot Dimensions: .631
Financial Considerations
- Assessment Amount: $314,400
- Tax Amount: $5,537
Get Pre-Approved Today
Schools
Schools serving 1044 Woodridge Dr
School District:Canon-Mcmillan School District
| Name | Grades | Distance |
|---|---|---|
Borland Manor El School 30 Giffin Drive, Canonsburg, PA 15317 | K-4 | 1.4 mi |
Canonsburg Middle School 100 Big Mac Boulevard, Canonsburg, PA 15317 | 7-8 | 3.4 mi |
Canon-Mcmillan Senior High School 314 Elm Street Extension, Canonsburg, PA 15317 | 9-12 | 3.1 mi |
Disclaimer:
School attendance boundaries provided by ATTOM Data Solutions and are for reference only. Contact the school directly to verify enrollment eligibility.
Price & Sales History for 1044 Woodridge Dr
Date
Details
Price
Change
Source
5/19/2026
Sold
$475,000
3.28%
MLS
4/09/2026
Listed
$459,900
—
MLS
Disclaimer: Historical sales information is derived from public records provided by the county offices. Information is not guaranteed and should be independently verified.
Home Warranty : Included
1044 Woodridge Dr, North Strabane, PA 15317 (MLS# 1747563) is a Single Family property that was sold at $475,000 on May 19, 2026. This property was sold by Jordan Jankowski Team from our North Hills Office.Want to learn more about 1044 Woodridge Dr? Do you have questions about finding other Single Family real estate for sale in North Strabane? You can browse all North Strabane real estate or contact a Coldwell Banker agent to request more information.