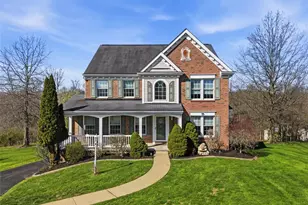
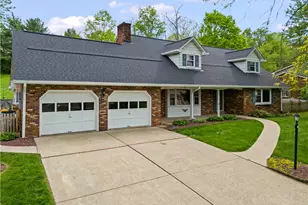
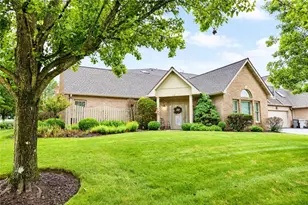
This is a carousel with tiles that activate property listing cards. Use the previous and next buttons to navigate.
1/1
$457,000
This is a carousel with tiles that activate property listing cards. Use the previous and next buttons to navigate.
1/1
Property Description
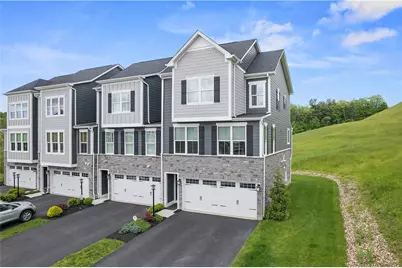

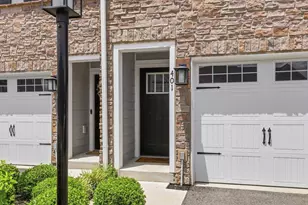
MUST SEE UPGRADES! There's nothing else quite like this top of the line, SCENIC END UNIT on PRIME lot nestled at the end of the cul-de-sac. This home features 9 ft ceilings, premium wide plank hardwood flooring, luxe appointments & inviting ambiance throughout. Chef's kitchen with 10' island, quartz counters & full slab backsplash, designer cabinets, open concept kitchen flows easily into the great room. Off the kitchen is an enclosed patio/den featuring gas fireplace with plenty of windows to appreciate the scenic view and fresh air - sure to become everyone's favorite space. The upper level includes primary suite with large WI closet, tray ceiling, chandelier and owner's bath with dual vanities w/quartz top & 5' shower with dual shower heads. 2nd and 3rd bedrooms, full bath and laundry closet complete this level. Finished lower level also includes a half bath and flex space as home office, gym, game room or guest bedroom. Convenient to 79 & 19, shopping, dining and Canonsburg Lake.
Full Property Details
Full Property Details for 606 Spruce Ln
General
- Sold For: $457,000
- HOA FEE: $171/month
- Taxes: $6,196
- Status: Closed
- Type: Townhouse
- Source: West_Penn_MLS
- MLS ID: 1719201
- Added to Site: 324 day(s) ago
Interior
- Number of Rooms: 8
- Interior Features: Kitchen Island
- Fireplace: Yes
- Number of Fireplaces: 1
- Fireplace(s): Gas
- Appliances: Some Gas Appliances, Dishwasher, Disposal, Microwave, Refrigerator, Stove
- Flooring: Carpet, Ceramic Tile, Hardwood
Rooms
Bathrooms
- Total Bathrooms: 4
- Full Bathrooms: 2
- Half Bathrooms: 2
Bedrooms
- Total Bedrooms: 3
Additional Information
- Security/Safety: Security System
Parking
- Garage: Yes
- Attached garage: Yes
- Total Spaces: 2
- Parking Features: Built In, Garage Door Opener
Location
- County: Washington
- Subdivision: Laurel Landings
School Information
- Elem School District: Canon McMillan
- Midd School District: Canon McMillan
- High School District: Canon McMillan
Heating & Cooling
- Central air: Yes
- Air Conditioning: Yes
- Cooling Type: Central Air
- Heating Type: Forced Air, Gas
Utilities
- Sewer: Public Sewer
- Water: Public
Structural Information
- Architectural Style: Colonial, Two Story
- Construction: Stone, Vinyl Siding
- Basement: Yes
- Basement Desc.: Finished, Walk-Out Access
- Roof: Asphalt
- Stories/Levels: 2
- Building Size: 2214
- Year Built: 2022
- Property Condition: Resale
Lot Features
- Lot Size (Acres): 0.1062
- Lot Dimensions: .1062
Financial Considerations
- Association Fee: $171
- Assoc Fee Freq.: Monthly
- Assessment Amount: $351,800
- Tax Amount: $6,196
Listing courtesy of Realty One Group Gold Standard
Sold courtesy of Realty One Group Gold Standard

Get Pre-Approved Today
Schools
Schools serving 606 Spruce Ln
School District:Canon-Mcmillan School District
| Name | Grades | Distance |
|---|---|---|
Canon-Mcmillan Senior High School 314 Elm Street Extension, Canonsburg, PA 15317 | 9-12 | 3.2 mi |
Disclaimer:
School attendance boundaries provided by ATTOM Data Solutions and are for reference only. Contact the school directly to verify enrollment eligibility.
Price & Sales History for 606 Spruce Ln
Date
Details
Price
Change
Source
6/29/2026
Sold
$457,000
-1.72%
MLS
2/13/2026
Price Reduced
$465,000
-3.12%
MLS
10/21/2025
Price Reduced
$480,000
-3.98%
MLS
9/02/2025
Listed
$499,900
—
MLS
Disclaimer: Historical sales information is derived from public records provided by the county offices. Information is not guaranteed and should be independently verified.
606 Spruce Lane, North Strabane, PA 15317 (MLS# 1719201) is a Townhouse property that was sold at $457,000 on June 29, 2026. Want to learn more about 606 Spruce Lane? Do you have questions about finding other Townhouse real estate for sale in North Strabane? You can browse all North Strabane real estate or contact a Coldwell Banker agent to request more information.